UNIQUE RANCH STYLE CONDO, MOVE IN READY! OVER 1600 SQFT 3 BEDROOMS 2 BATHS, 1 CAR GARAGE, OPEN CONCEPT, RECESSED LIGHTING, HARDWOOD FLOORING, CUSTOM UPGRADED CABINETS AND COUNTERTOPS, BREAKFAST BAR, MAIN SUITE HAS WALK-IN CLOSET W/POCKET DOOR. MAIN BATH OFFERS DUAL VANITY, HANDICAPPED EQUIPPED SHOWER, CUSTOM UPGRADED CABINETS. FIRST FLOOR LAUNDRY, NEWER WASHER & DRYER.FARMERS PORCH, SLIDER OFF DINING ROOM TO DECK. LARGE OPEN CONCEPT BASEMENT WITH HIGH CEILINGS FOR EXPANSION IF NEEDED.ON A DEAD-END STREET. GOOD SIZE PRIVATE YARD.GREAT COMMUTER LOCATION, QUICK ACCESS TO SHOPPING AND MAJOR ROUTES. ALL OFFERS ARE DUE TUESDAY 2/6 BY 5:00 P:M
Sold for $337,000
$337,000
102 Cleveland St #102, Gardner, MA 01440
3beds
1,600sqft
Condominium
Built in 2008
-- sqft lot
$-- Zestimate®
$211/sqft
$-- Estimated rent
Home value
Not available
Estimated sales range
Not available
Not available
Zestimate® history
Owner options
List your home for rent
Find your next renter with Zillow Rental Manager. Plus, with online applications, you can quickly screen prospective tenants – for free.
Refinance and save
$2,264/mo
Est. payment
Refinancing to a lower rate could help reduce your monthly payments and save thousands over the life of the loan.
$2,264/mo
Est. payment
Explore your selling options
Work with a Zillow partner agent
Leverage their expertise and Zillow's premium Showcase listings to get your home seen by more buyers.
Get startedList with your own agent
Get your home in front of millions of buyers by listing it on Zillow.
Learn how to do itSell it yourself
Take full control of how buyers see your home on Zillow by listing For Sale by Owner (FSBO).
List your homeWhat's special
Unique ranch style condoWalk-in closetGreat commuter locationGood size private yardHigh ceilingsNewer washerOpen concept
Zillow last checked:
Listing updated:
Listed by:
Julia Y. Cotter 978-697-5815,
Golden Key Realty, LLC 978-697-5815
Bought with:
Julia Y. Cotter
Golden Key Realty, LLC
Source: MLS PIN,MLS#: 73197827
Facts & features
Interior
Bedrooms & bathrooms
- Bedrooms: 3
- Bathrooms: 2
- Full bathrooms: 2
- Main level bathrooms: 1
- Main level bedrooms: 3
Primary bedroom
- Features: Bathroom - 3/4, Bathroom - Double Vanity/Sink, Walk-In Closet(s), Closet/Cabinets - Custom Built
- Level: Main,First
- Area: 169
- Dimensions: 13 x 13
Bedroom 2
- Features: Closet, Flooring - Hardwood
- Level: Main,First
- Area: 144
- Dimensions: 12 x 12
Bedroom 3
- Features: Closet, Flooring - Hardwood
- Level: Main,First
- Area: 144
- Dimensions: 12 x 12
Primary bathroom
- Features: Yes
Bathroom 1
- Features: Bathroom - Full
- Level: Main,First
Bathroom 2
- Features: Bathroom - 3/4, Bathroom - Double Vanity/Sink
- Level: First
Dining room
- Features: Flooring - Hardwood, Deck - Exterior, Slider
- Level: Main,First
- Area: 180
- Dimensions: 15 x 12
Kitchen
- Features: Dining Area, Countertops - Upgraded, Kitchen Island, Breakfast Bar / Nook, Open Floorplan, Recessed Lighting
- Level: Main,First
- Area: 225
- Dimensions: 15 x 15
Living room
- Features: Flooring - Hardwood, Open Floorplan
- Level: Main,First
- Area: 225
- Dimensions: 15 x 15
Heating
- Forced Air, Oil
Cooling
- None
Appliances
- Included: Range, Dishwasher, Microwave, Refrigerator, Washer, Dryer
- Laundry: Closet/Cabinets - Custom Built, Main Level, First Floor
Features
- Flooring: Tile, Vinyl, Hardwood
- Doors: Insulated Doors
- Windows: Insulated Windows
- Has basement: Yes
- Has fireplace: No
Interior area
- Total structure area: 1,600
- Total interior livable area: 1,600 sqft
Property
Parking
- Total spaces: 5
- Parking features: Attached, Off Street
- Attached garage spaces: 1
- Uncovered spaces: 4
Accessibility
- Accessibility features: Accessible Entrance
Features
- Patio & porch: Porch, Deck
- Exterior features: Porch, Deck
- Waterfront features: Lake/Pond, Beach Ownership(Public)
Details
- Parcel number: 4916444
- Zoning: Res
Construction
Type & style
- Home type: Condo
- Property subtype: Condominium
- Attached to another structure: Yes
Materials
- Frame
- Roof: Shingle
Condition
- Year built: 2008
Utilities & green energy
- Sewer: Public Sewer
- Water: Public
Community & HOA
Community
- Features: Public Transportation, Shopping, Medical Facility, Laundromat, Highway Access, House of Worship, Public School, University
Location
- Region: Gardner
Financial & listing details
- Price per square foot: $211/sqft
- Tax assessed value: $278,000
- Annual tax amount: $4,167
- Date on market: 9/7/2026
Price history
| Date | Event | Price |
|---|---|---|
| 3/15/2024 | Sold | $337,000+3.7%$211/sqft |
Source: MLS PIN #73197827 Report a problem | ||
| 2/8/2024 | Contingent | $324,999$203/sqft |
Source: MLS PIN #73197827 Report a problem | ||
| 1/31/2024 | Listed for sale | $324,999$203/sqft |
Source: MLS PIN #73197827 Report a problem | ||
Public tax history
Tax history is unavailable.
Neighborhood: 01440
Nearby homes
- $337,0003 bd2 ba1.6k sqft102 Cleveland St, Gardner, MA 01440Sold
- $350,9003 bd2 ba1.6k sqft84 Cleveland St, Gardner, MA 01440Off Market
- $475,9003 bd3 ba1.6k sqft160 Chelsea St, Gardner, MA 01440Off Market
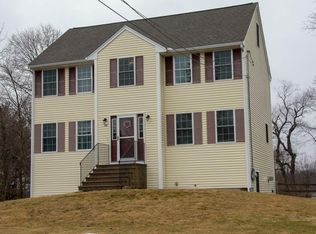
- $399,1004 bd2 ba1.8k sqft137 Summer St, Gardner, MA 01440Off Market
- $465,4004 bd2 ba2.4k sqft137 Summer St #1, Gardner, MA 01440Off Market
- $440,1003 bd2 ba1.6k sqft162 Chelsea St, Gardner, MA 01440Off Market
- $438,2005 bd2 ba2.6k sqft72 Cleveland St, Gardner, MA 01440Off Market
- $353,8003 bd1 ba1.1k sqft152 Chelsea St, Gardner, MA 01440Off Market
Nearby schools
GreatSchools rating
- 2/10Gardner Elementary SchoolGrades: PK-4Distance: 1.6 mi
- 4/10Gardner High SchoolGrades: 8-12Distance: 1.6 mi
- 2/10Gardner Middle SchoolGrades: 5-7Distance: 1.7 mi
Schools provided by the listing agent
- Elementary: Elm
- Middle: Gardner
- High: Gardner
Source: MLS PIN. This data may not be complete. We recommend contacting the local school district to confirm school assignments for this home.


Get pre-qualified for a loan
At Zillow Home Loans, we can pre-qualify you in as little as 5 minutes with no impact to your credit score.An equal housing lender. NMLS #10287.
- Massachusetts
- Worcester County
- Gardner
- 01440
- 102 Cleveland St Unit 102
