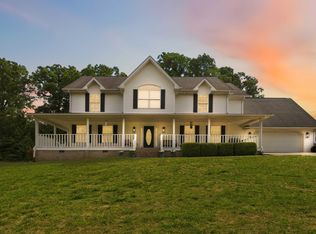
Prime Cumberland Heights Living - Updated 3,073 Sq Ft Home Minutes from Burnside Marina This beautifully updated 4-bedroom, 3-bath home offers an ideal layout for multi-generational living, featuring two primary suites—perfect for a mother-in-law suite or private guest accommodations. Located in the highly sought-after Cumberland Heights subdivision, this spacious 3,073 sq ft residence is less than five minutes from Burnside Marina and under ten minutes from shopping, dining, and everyday conveniences—offering the perfect blend of location and lifestyle. Proudly maintained as a two-owner home, the thoughtfully designed split/open floor plan provides both privacy and functionality. The dual primary suites are separated from the additional bedrooms, making it ideal for families or hosting guests. Inside, you'll find expansive living areas along with two large bonus rooms offering exceptional flexibility: • One is currently used as a home gym ad would make an amazing man cave, rec room, or it could be combined with the second primary suite and turned into it's own studio apartment • The other can function as a second primary suite, complete with a full bath and private entrance—perfect for a home office, business, media room, or wellness space Step outside to enjoy the inviting front porch, mature trees, and a generous .75-acre lot. The oversized carport doubles as an excellent entertaining space or additional parking for the private suite, while the 2-car garage provides ample room for vehicles and storage. A truly standout feature is the massive under-house storage area, built with concrete ceilings and solid block walls—ideal for a workshop, extensive storage, or even a storm-safe bunker-style shelter. Opportunities like this don't come often—this home combines size, updates, versatility, and close proximity to Lake Cumberland recreation. Location. Space. Flexibility. This Cumberland Heights gem checks every box—whether you're searching for a full-time residence, lake retreat, or a home that adapts to your lifestyle.
For sale
Price cut: $14.9K (7/8)
$399,999
102 Cliffside Dr, Somerset, KY 42503
4beds
3,073sqft
:
Get pre-qualified$2,519/mo
Single Family Residence
Built in 1970
0.74 Acres Lot
$386,900 Zestimate®
$130/sqft
$-- HOA
What's special
Inviting front porchMature treesTwo primary suites
- 132 days |
- 780 |
- 45 |
Zillow last checked:
Listing updated:
Listed by:
Lula Jean Burton 606-875-2343,
RE/MAX LakeTime Realty
Source: Imagine MLS,MLS#: 26004894
Facts & features
Interior
Bedrooms & bathrooms
- Bedrooms: 4
- Bathrooms: 3
- Full bathrooms: 3
Primary bedroom
- Level: First
Primary bedroom
- Level: First
Bedroom 3
- Level: First
Bedroom 4
- Level: First
Bathroom 1
- Level: First
Bathroom 2
- Level: First
Bathroom 3
- Level: First
Dining room
- Level: First
Great room
- Level: First
Kitchen
- Level: First
Recreation room
- Level: First
Utility room
- Level: First
Heating
- Heat Pump
Cooling
- Heat Pump
Appliances
- Included: Dryer, Disposal, Dishwasher, Microwave, Refrigerator, Washer, Range
- Laundry: Electric Dryer Hookup, Main Level, Washer Hookup
Features
- Breakfast Bar, Entrance Foyer, Eat-in Kitchen, In-Law Floorplan, Ceiling Fan(s)
- Doors: Storm Door(s)
- Windows: Window Treatments, Blinds
- Basement: Concrete,Crawl Space,Exterior Entry,Partial,Unfinished
- Number of fireplaces: 1
- Fireplace features: Dining Room, Wood Burning
Interior area
- Total structure area: 3,073
- Total interior livable area: 3,073 sqft
- Finished area above ground: 3,073
- Finished area below ground: 0
Property
Parking
- Total spaces: 4
- Parking features: Attached Carport, Attached Garage, Driveway, Garage Faces Front
- Garage spaces: 2
- Carport spaces: 2
- Covered spaces: 4
- Has uncovered spaces: Yes
Features
- Levels: One
- Fencing: None
- Has view: Yes
- View description: Neighborhood
Lot
- Size: 0.74 Acres
- Features: Landscaped, Few Trees
Details
- Parcel number: 0644289
Construction
Type & style
- Home type: SingleFamily
- Architectural style: Ranch
- Property subtype: Single Family Residence
Materials
- Brick Veneer, Vinyl Siding
- Foundation: Block
- Roof: Shingle
Condition
- Year built: 1970
Utilities & green energy
- Sewer: Public Sewer
- Water: Public
- Utilities for property: Electricity Connected, Sewer Connected, Water Connected
Community & HOA
Community
- Subdivision: Cumberland Heights
HOA
- Has HOA: No
Location
- Region: Somerset
Financial & listing details
- Price per square foot: $130/sqft
- Tax assessed value: $270,000
- Annual tax amount: $2,039
- Date on market: 3/13/2026
Estimated market value
$386,900
$368,000 - $406,000
$2,998/mo
Price history
| Date | Event | Price |
|---|---|---|
| 7/8/2026 | Price change | $399,999-3.6%$130/sqft |
Source:  Imagine MLS #26004894 Report a problem Imagine MLS #26004894 Report a problem | ||
| 6/24/2026 | Price change | $414,900-2.4%$135/sqft |
Source: Imagine MLS #26004894 Report a problem | ||
| 5/28/2026 | Price change | $424,900-1.2%$138/sqft |
Source: Imagine MLS #26004894 Report a problem | ||
| 4/29/2026 | Price change | $429,900-2.3%$140/sqft |
Source: Imagine MLS #26004894 Report a problem | ||
| 4/9/2026 | Price change | $439,900-2.2%$143/sqft |
Source: Imagine MLS #26004894 Report a problem | ||
| 3/13/2026 | Listed for sale | $449,900+61.3%$146/sqft |
Source: Imagine MLS #26004894 Report a problem | ||
| 2/19/2024 | Sold | $279,000-5.4%$91/sqft |
Source: Imagine MLS #23023090 Report a problem | ||
| 1/29/2024 | Pending sale | $295,000$96/sqft |
Source: Imagine MLS #23023090 Report a problem | ||
| 12/5/2023 | Listed for sale | $295,000-14.2%$96/sqft |
Source: Imagine MLS #23023090 Report a problem | ||
| 9/12/2023 | Listing removed | -- |
Source: Imagine MLS #23004349 Report a problem | ||
| 9/6/2023 | Price change | $344,000-1.4%$112/sqft |
Source: Imagine MLS #23004349 Report a problem | ||
| 8/5/2023 | Listed for sale | $349,000$114/sqft |
Source: Imagine MLS #23004349 Report a problem | ||
| 6/7/2023 | Contingent | $349,000$114/sqft |
Source: Imagine MLS #23004349 Report a problem | ||
| 3/12/2023 | Listed for sale | $349,000+118.1%$114/sqft |
Source: Imagine MLS #23004349 Report a problem | ||
| 7/9/1996 | Sold | $160,000$52/sqft |
Source: Agent Provided Report a problem | ||
Public tax history
| Year | Property taxes | Tax assessment |
|---|---|---|
| 2024 | $2,039 | $270,000 +42.1% |
| 2023 | -- | $190,000 -5% |
| 2022 | -- | $200,000 |
| 2021 | -- | $200,000 |
| 2020 | $1,330 | $200,000 +14.3% |
| 2019 | $1,330 +14.6% | $175,000 |
| 2018 | $1,160 +0.4% | $175,000 |
| 2017 | $1,156 +1.5% | $175,000 |
| 2016 | $1,139 | $175,000 |
| 2015 | $1,139 +4.4% | $175,000 |
| 2014 | $1,091 +6.7% | $175,000 |
| 2010 | $1,023 | $175,000 |
Find assessor info on the county website
Monthly payment
Est. payment
Payment breakdown
Explore the cost of this home by adjusting the details. Changes won't be saved.Climate risks
Neighborhood: 42503
Nearby schools
GreatSchools rating
- 10/10Burnside Elementary SchoolGrades: PK-5Distance: 1 mi
- 8/10Southern Middle SchoolGrades: 6-8Distance: 3.1 mi
- 7/10Southwestern High SchoolGrades: 9-12Distance: 5.3 mi
Schools provided by the listing agent
- Elementary: Burnside
- Middle: Southern
- High: Southwestern
Source: Imagine MLS. This data may not be complete. We recommend contacting the local school district to confirm school assignments for this home.
- $10,000-- bd-- ba-- sqft102 Cliffside Dr, Somerset, KY 42503Off Market
- $8,500-- bd-- ba-- sqftEdgelawn Ave, Somerset, KY 42503Off Market
- $499,700-- bd2 ba-- sqft131 Cliffside Dr, Somerset, KY 42503Off Market
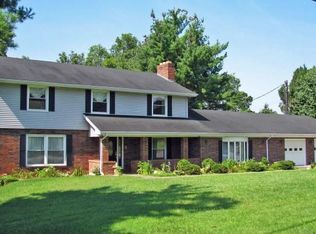
- $260,200-- bd2 ba-- sqft68 Cliffside Dr, Somerset, KY 42503Off Market
- $340,0004 bd3 ba2.9k sqft36 Fairlawn Ave, Somerset, KY 42503Sold
- $313,500-- bd-- ba-- sqft36 Fairlawn Ave, Somerset, KY 42503Off Market
- $358,6005 bd4 ba2.4k sqft95 Cliffside Dr, Somerset, KY 42503Off Market
- $7,500-- bd-- ba-- sqft113 Edgelawn Ave, Somerset, KY 42503Off Market
A local agent can set up tours, give advice and negotiate with sellers.
A local lender can help you make sure your offer is ready when you are.
Similar homes
- $399,9003 bd3 ba3.4k sqft1162 Ferry Rd, Somerset, KY 42503For Sale
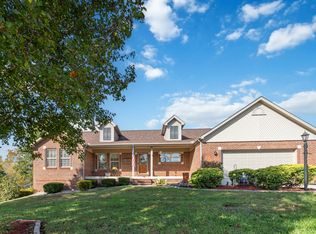
 MLS ID #26018816, Ronda D Tipton, CENTURY 21 Advantage Realty. Imagine MLS
 - $379,0004 bd3 ba2.7k sqft465 Summer Hill Dr, Somerset, KY 42503For Sale
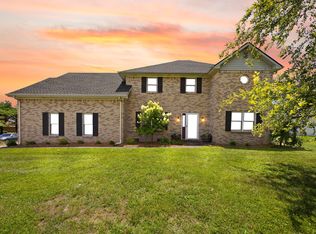 MLS ID #26014463, Jill Johnson, Eagle Realty & Development LLC. Imagine MLS
 - $399,9005 bd4 ba3.3k sqft530 Parkers Mill Rd, Somerset, KY 42501For Sale
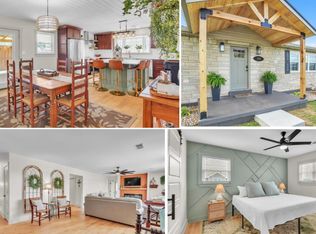 MLS ID #26011396, Heather McCarty, Lake Cumberland Real Estate Professionals. Imagine MLS
 - $379,9005 bd3 ba3.3k sqft250 Shadow Oak Dr, Somerset, KY 42503For Sale
 MLS ID #26011616, Stephanie Todd, CENTURY 21 Advantage Realty. Imagine MLS
 - $434,9004 bd3 ba3.8k sqft339 Silver Creek Dr, Somerset, KY 42503For SaleMLS ID #26007102, The Dream Team Real Estate Professionals - Dreama Bolin, Lake Cumberland Real Estate Professionals. Imagine MLS
- $347,9004 bd3 ba2.4k sqft207 Clover Pointe Dr, Somerset, KY 42503For SaleMLS ID #26012390, The Dream Team Real Estate Professionals - Dreama Bolin, Lake Cumberland Real Estate Professionals. Imagine MLS
- $399,9005 bd3 ba2.7k sqft364 Twin Rivers Dr, Bronston, KY 42518For SaleMLS ID #26012526, Barry Turner, RE/MAX LakeTime Realty London. Imagine MLS
- $489,0004 bd3 ba3.2k sqft132 Rugged Peak Dr, Somerset, KY 42503For SaleMLS ID #26017562, Ronda D Tipton, CENTURY 21 Advantage Realty. Imagine MLS
- $439,0004 bd3 ba3.3k sqft949 Hideaway Dr, Somerset, KY 42503For SaleMLS ID #26016373, Jordan Adkins, Keller Williams Commonwealth. Imagine MLS
- $390,0003 bd4 ba2.7k sqft3826 Hickory Hill Dr, Somerset, KY 42503For SaleMLS ID #26016204, Tom D Thomas, The Real Estate Co.. Imagine MLS
- $414,0004 bd3 ba2.6k sqft871 Woods Edge Dr, Somerset, KY 42503For SaleMLS ID #26016741, Lula Jean Burton, RE/MAX LakeTime Realty. Imagine MLS
- $350,0005 bd3 ba1.8k sqft138 W French Ave, Burnside, KY 42519For SaleMLS ID #643647, Jessica Hurley, Huff Realty - CC. NKMLS
- $369,9003 bd2 ba2.7k sqft55 Summit Pointe Dr, Somerset, KY 42503For SaleMLS ID #26015126, Matthew Fouch, Keller Williams Commonwealth - Somerset. Imagine MLS
- $399,9002 bd2 ba2.9k sqft1060 Stonegate Dr, Burnside, KY 42519For SaleMLS ID #26017314, Tonya M. Crawford, RE/MAX LakeTime Realty. Imagine MLS
- $499,9003 bd2 ba2.4k sqft235 Lakeview Dr, Somerset, KY 42503For SaleMLS ID #26011342, Mike Hines, Lake Cumberland Real Estate Professionals. Imagine MLS
- $499,9995 bd4 ba4.4k sqft98 Wedgewood Dr, Somerset, KY 42503For SaleMLS ID #26016914, Lula Jean Burton, RE/MAX LakeTime Realty. Imagine MLS
- $394,0003 bd3 ba2.4k sqft3405 Amber Ct, Somerset, KY 42503For SaleMLS ID #25500687, Jill Johnson, Eagle Realty & Development LLC. Imagine MLS
- $339,9003 bd3 ba2k sqft616 Woodview Dr, Somerset, KY 42503For SaleMLS ID #26013880, Samuel Tounge, Prosperity Real Estate. Imagine MLS
- $481,5005 bd4 ba3.5k sqft27 Waterworks Dr, Somerset, KY 42503For SaleMLS ID #26015152, Lula Jean Burton, RE/MAX LakeTime Realty. Imagine MLS
- $365,0003 bd3 ba3.7k sqft52 Granite Dr, Somerset, KY 42501For SaleMLS ID #26003730, Colton Flynn, Keller Williams Commonwealth - Somerset. Imagine MLS
