Skip main navigation
Closed
  • $263,900

    102 Coach Dr, Griffin, GA 30224

    3beds
    1,468sqft
    Single Family Residence
    Built in 1994
    0.63 Acres Lot
    $280,200 Zestimate®
    $180/sqft
    $2,123 Estimated rent

    Home value

    $280,200

    $266,000 - $294,000

    $2,123/mo

    Zestimate® history
    Loading
    Loading...

    Owner options

    List your home for rent

    $2,123/mo

    Rent Zestimate®

    Find your next renter with Zillow Rental Manager. Plus, with online applications, you can quickly screen prospective tenants – for free.

    Learn more

    $2,123/mo

    Rent Zestimate®

    Refinance and save

    $1,646/mo

    Est. payment

    Refinancing to a lower rate could help reduce your monthly payments and save thousands over the life of the loan.

    See today's rates

    $1,646/mo

    Est. payment

    Explore your selling options

    Work with a Zillow partner agent

    Leverage their expertise and Zillow's premium Showcase listings to get your home seen by more buyers.

    Get started

    List with your own agent

    Get your home in front of millions of buyers by listing it on Zillow.

    Learn how to do it

    Sell it yourself

    Take full control of how buyers see your home on Zillow by listing For Sale by Owner (FSBO).

    List your home

    What's special

    Inground salt water poolGarden tubSleek stainless steel appliancesDesigned kitchenAmple outdoor spaceGranite counter topsNew cabinets
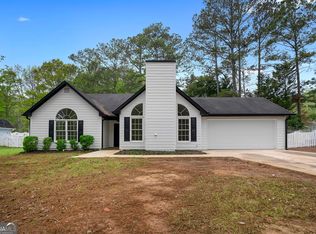
    Welcome to your charming private oasis! This delightful ranch-style home offers the perfect blend of comfort and peaceful living. Nestled in a serene quiet setting, this 3-bedroom, 2-bathroom gem is a true retreat from the hustle and bustle of city life. Step inside and be greeted by a warm and inviting living space that exudes coziness. The open-concept layout seamlessly connects the living room, dining area, and kitchen, making it ideal for both family gatherings and entertaining friends. The natural light streaming in accentuates the beauty of the interior. The heart of this home is undoubtedly the thoughtfully designed kitchen, featuring sleek stainless steel appliances and granite counter tops, with new cabinets, that add a touch of modern amenities. The three bedrooms offer comfortable living spaces for the whole family, with a lovely master bath, garden tub and stand up shower. And lets not forget the huge walk in closet. The shared bathroom is tastefully designed and conveniently located for all three bedrooms .As you step outside, the ample outdoor space presents endless possibilities for gardening, outdoor activities, and creating your own haven with a inground salt water pool and fenced manicured lawn. Conveniently located away from the city's hustle, yet close enough to access modern amenities, this home offers the best of both worlds. Enjoy the peace and quiet of the countryside while still having easy access to shopping, dining, and entertainment options. Not to mention on a corner lot and no hoa! Don't miss out on the opportunity to make this charming ranch-style home your own. Schedule your showing today! No fault of Seller...

    Zillow last checked:

    Listing updated:

    Listed by:

    Connie L Zullo 770-349-5657,

    Watkins Real Estate Associates

    Bought with:

    Jo Coleman, 177954

    Dream Home Realty

    Source: GAMLS,MLS#: 20145318MLS Logo

    Facts & features

    Interior

    Bedrooms & bathrooms
    • Bedrooms: 3
    • Bathrooms: 2
    • Full bathrooms: 2
    • Main level bathrooms: 2
    • Main level bedrooms: 3
    Kitchen
    • Features: Breakfast Area, Country Kitchen, Pantry
    Heating
    • Electric, Central, Hot Water
    Cooling
    • Electric, Ceiling Fan(s), Central Air
    Appliances
    • Included: Electric Water Heater, Dishwasher, Ice Maker, Microwave, Oven/Range (Combo), Refrigerator, Stainless Steel Appliance(s)
    • Laundry: Laundry Closet
    Features
    • Soaking Tub, Separate Shower, Walk-In Closet(s), Master On Main Level
    • Flooring: Carpet, Other
    • Basement: None
    • Number of fireplaces: 1
    • Fireplace features: Living Room, Factory Built, Gas Starter
    Interior area
    • Total structure area: 1,468
    • Total interior livable area: 1,468 sqft
    • Finished area above ground: 1,468
    • Finished area below ground: 0

    Property

    Parking
    • Parking features: Attached, Garage Door Opener, Garage, Kitchen Level
    • Has attached garage: Yes
    Features
    • Levels: One
    • Stories: 1
    • Patio & porch: Patio, Porch
    • Fencing: Back Yard,Fenced,Privacy
    Lot
    • Size: 0.63 Acres
    • Features: Corner Lot, Level
    Details
    • Parcel number: 054E01090

    Construction

    Type & style
    • Home type: SingleFamily
    • Architectural style: Ranch
    • Property subtype: Single Family Residence
    Materials
    • Vinyl Siding
    • Roof: Composition
    Condition
    • Updated/Remodeled
    • New construction: No
    • Year built: 1994

    Utilities & green energy

    • Sewer: Public Sewer
    • Water: Public
    • Utilities for property: Sewer Connected

    Community & neighborhood

    Community
    • Community features: None
    Location
    • Region: Griffin
    • Subdivision: Carriage Hills

    Other

    Other facts
    • Listing agreement: Exclusive Right To Sell
    • Listing terms: Cash,Conventional,FHA,VA Loan

    Price history

    DateEventPrice
    10/12/2023Sold$263,900+1.5%$180/sqft
    Source: GAMLS #20145318 Report a problem
    9/20/2023Pending sale$259,900$177/sqft
    Source: GAMLS #20145318 Report a problem
    9/15/2023Listed for sale$259,900$177/sqft
    Source: GAMLS #20145318 Report a problem
    9/10/2023Pending sale$259,900$177/sqft
    Source: GAMLS #20145318 Report a problem
    9/7/2023Listed for sale$259,900+132.1%$177/sqft
    Source: GAMLS #20145318 Report a problem
    5/17/2002Sold$112,000$76/sqft
    Source: Public Record Report a problem
    6/18/1999Sold$112,000-32.1%$76/sqft
    Source: Public Record Report a problem
    3/12/1998Sold$165,000+85.6%$112/sqft
    Source: Public Record Report a problem
    4/29/1994Sold$88,900$61/sqft
    Source: Public Record Report a problem

    Public tax history

    YearProperty taxesTax assessment
    2024$3,743 +97.7%$100,332 +32.2%
    2023$1,893 +6.5%$75,914 +14%
    2022$1,776 +3.5%$66,586 +4%
    2021$1,717 +33.3%$64,028 +43.7%
    2020$1,288 +9%$44,562 +15.7%
    2019$1,182 +5.6%$38,530 +3.1%
    2018$1,119 -3%$37,373 +3.5%
    2017$1,154 +12%$36,108 +18.7%
    2016$1,030 $30,424
    2015$1,030 -1.6%$30,424
    2014$1,046 $30,424
    2013-- --
    2012-- --
    2011-- --
    2010-- --
    2009-- --
    2008-- --
    2007-- --
    2006-- --
    2004-- --
    2003-- $48,620
    2002-- $48,620 +16.8%
    2001-- $41,610

    Find assessor info on the county website

    Neighborhood: 30224

    Nearby schools

    GreatSchools rating
    Schools provided by the listing agent
    • Elementary: Orrs
    • Middle: Carver Road
    • High: Griffin

    Source: GAMLS. This data may not be complete. We recommend contacting the local school district to confirm school assignments for this home.

    Get a cash offer in 3 minutes
    Find out how much your home could sell for in as little as 3 minutes with a no-obligation cash offer.
    Estimated market value
    $280,200
    Get a cash offer in 3 minutes
    Find out how much your home could sell for in as little as 3 minutes with a no-obligation cash offer.
    Estimated market value
    $280,200