Discover the perfect blend of space, serenity, and smart upgrades in this beautifully maintained 2,808 sq ft split-level retreat. Located in the highly sought-after Wylie East School District and tucked away at the end of a quiet cul-de-sac, this 4-bedroom, 2.5-bathroom home sits on a sprawling 1.03-acre lot just outside city limits. The owners have spared no expense on high-end energy-saving updates and peace of mind infrastructure, to include fresh exterior paint, a 2024 durable Class 4 roof, a stunning custom cedar fence, 2021-2022 Andersen brand windows throughout most of the home, a new downstairs HVAC with smart zoned climate control, and a Lopi premium steel wood fireplace insert and blower. Inside, the home feels both spacious and cozy. The heart of the house features a living room anchored by a wood-burning fireplace with a high-efficiency insert and blower—complemented by a second wood-burning fireplace in the first-floor primary bedroom with ensuite bathroom. The kitchen is updated with elegant quartz countertops and features a breakfast bar, as it opens beautifully to the living area. Upstairs, you'll find three sizeable bedrooms, along with a full bathroom and a unique pass-through bonus room between two of the bedrooms, proving a variety of options, such as a play room, nursery, office, library, or gaming nook.
Step outside to your sprawling private backyard and enjoy an unmatched view of West Texas sunsets on the large covered porch. Outside, you'll also find producing plum trees, rain catchment barrels, a detached storage shed with sunroof, and a sense of private serenity with the adjacent acreage surrounding the property on the back side. The is a rare opportunity to own a property outside city limits on acreage that has been meticulously future-proofed for its next owner. Schedule your showing today to experience the best of the sought after Pack Saddle neighborhoods.
Sold
Price Unknown
102 Codybug Rd, Abilene, TX 79602
4beds
2,808sqft
Farm, Single Family Residence
Built in 2003
1.03 Acres Lot
$524,400 Zestimate®
$--/sqft
$3,952 Estimated rent
Home value
$524,400
$488,000 - $561,000
$3,952/mo
Zestimate® history
Owner options
List your home for rent
$3,952/mo
Rent Zestimate®
Find your next renter with Zillow Rental Manager. Plus, with online applications, you can quickly screen prospective tenants – for free.
$3,952/mo
Rent Zestimate®
Refinance and save
$60/mo
Est. payment
Refinancing to a lower rate could help reduce your monthly payments and save thousands over the life of the loan.
$60/mo
Est. payment
Explore your selling options
Work with a Zillow partner agent
Leverage their expertise and Zillow's premium Showcase listings to get your home seen by more buyers.
Get startedList with your own agent
Get your home in front of millions of buyers by listing it on Zillow.
Learn how to do itSell it yourself
Take full control of how buyers see your home on Zillow by listing For Sale by Owner (FSBO).
List your homeWhat's special
Producing plum treesSprawling private backyardRain catchment barrelsFresh exterior paintStunning custom cedar fence
Zillow last checked:
Listing updated:
Listed by:
Hannah Holmes 0733995 325-692-4488,
KW SYNERGY* 325-692-4488
Bought with:
Kristi Andrew
Abilene Group Premier Re. Adv.
Source: NTREIS,MLS#: 21181439
Facts & features
Interior
Bedrooms & bathrooms
- Bedrooms: 4
- Bathrooms: 3
- Full bathrooms: 2
- 1/2 bathrooms: 1
Primary bedroom
- Features: Closet Cabinetry, Ceiling Fan(s), Double Vanity, En Suite Bathroom, Fireplace, Walk-In Closet(s)
- Level: First
- Dimensions: 14 x 14
Bedroom
- Features: Ceiling Fan(s), Walk-In Closet(s)
- Level: Second
- Dimensions: 15 x 15
Bedroom
- Features: Ceiling Fan(s)
- Level: Second
- Dimensions: 15 x 13
Bedroom
- Features: Ceiling Fan(s)
- Level: Second
- Dimensions: 15 x 14
Bonus room
- Features: Built-in Features
- Level: Second
- Dimensions: 9 x 6
Dining room
- Level: First
- Dimensions: 11 x 11
Kitchen
- Features: Breakfast Bar, Built-in Features, Ceiling Fan(s), Pantry, Stone Counters
- Level: First
- Dimensions: 12 x 10
Laundry
- Features: Built-in Features
- Level: First
- Dimensions: 9 x 6
Living room
- Features: Built-in Features, Ceiling Fan(s), Fireplace
- Level: First
- Dimensions: 23 x 20
Heating
- Central, Electric, Fireplace(s)
Cooling
- Central Air, Ceiling Fan(s), Electric, Zoned
Appliances
- Included: Dishwasher, Electric Range, Electric Water Heater, Disposal, Microwave, Refrigerator
Features
- Built-in Features, Decorative/Designer Lighting Fixtures, Double Vanity, High Speed Internet, Open Floorplan, Pantry, Smart Home, Cable TV, Walk-In Closet(s)
- Flooring: Carpet, Tile
- Windows: Window Coverings
- Has basement: No
- Number of fireplaces: 2
- Fireplace features: Blower Fan, Bedroom, Living Room, Masonry, Primary Bedroom, Wood Burning, Insert
Interior area
- Total interior livable area: 2,808 sqft
Property
Parking
- Total spaces: 2
- Parking features: Additional Parking, Door-Multi, Driveway, Garage, Garage Door Opener, Lighted, Garage Faces Side
- Attached garage spaces: 2
- Has uncovered spaces: Yes
Features
- Levels: Two,Multi/Split
- Stories: 2
- Patio & porch: Rear Porch, Covered
- Exterior features: Private Yard, Rain Barrel/Cistern(s), Storage
- Pool features: None
- Fencing: Back Yard,Fenced,Other,Perimeter,Wood
Lot
- Size: 1.03 Acres
- Features: Acreage, Back Yard, Cleared, Cul-De-Sac, Lawn, Landscaped, Many Trees, Subdivision
Details
- Additional structures: Outbuilding, Shed(s), Storage
- Parcel number: 105379
Construction
Type & style
- Home type: SingleFamily
- Architectural style: Farmhouse,Modern,Split Level,Detached
- Property subtype: Farm, Single Family Residence
Materials
- Brick, Rock, Stone
- Foundation: Slab
- Roof: Composition,Shingle
Condition
- Year built: 2003
Utilities & green energy
- Sewer: Septic Tank
- Water: Community/Coop
- Utilities for property: Electricity Available, Electricity Connected, Septic Available, Water Available, Cable Available
Green energy
- Energy efficient items: Thermostat, Windows
- Water conservation: Rain Water Collection
Community & HOA
Community
- Security: Smoke Detector(s)
- Subdivision: Pack Saddle Farms
HOA
- Has HOA: Yes
- Services included: Association Management
- HOA fee: $60 annually
- HOA name: PACK SADDLE FARMS HOA
- HOA phone: 325-668-1639
Location
- Region: Abilene
Financial & listing details
- Tax assessed value: $411,102
- Annual tax amount: $7,020
- Date on market: 3/3/2026
- Cumulative days on market: 7 days
- Listing terms: Cash,Conventional,FHA,VA Loan
- Exclusions: wall-mounted lamp on living room wall, mirror on wall in upstairs north bedroom, gray water catchment containers
- Electric utility on property: Yes
Price history
| Date | Event | Price |
|---|---|---|
| 4/10/2026 | Sold | -- |
Source: NTREIS #21181439 Report a problem | ||
| 3/24/2026 | Pending sale | $495,000$176/sqft |
Source: NTREIS #21181439 Report a problem | ||
| 3/10/2026 | Contingent | $495,000$176/sqft |
Source: NTREIS #21181439 Report a problem | ||
| 3/3/2026 | Listed for sale | $495,000+108.9%$176/sqft |
Source: NTREIS #21181439 Report a problem | ||
| 6/9/2014 | Listing removed | $236,900$84/sqft |
Source: Re/max Of Abilene #12089941 Report a problem | ||
| 6/1/2014 | Pending sale | $236,900$84/sqft |
Source: Re/max Of Abilene #12089941 Report a problem | ||
| 5/15/2014 | Sold | -- |
Source: Agent Provided Report a problem | ||
| 4/25/2014 | Price change | $236,900-3.3%$84/sqft |
Source: RE/MAX OF Abilene #12089941 Report a problem | ||
| 4/10/2014 | Price change | $244,900-1.4%$87/sqft |
Source: RE/MAX OF Abilene #12089941 Report a problem | ||
| 4/5/2014 | Price change | $248,500-0.6%$88/sqft |
Source: RE/MAX OF Abilene #12089941 Report a problem | ||
| 2/25/2014 | Price change | $249,900-3.5%$89/sqft |
Source: RE/MAX OF Abilene #12089941 Report a problem | ||
| 2/13/2014 | Listed for sale | $259,000+17.8%$92/sqft |
Source: RE/MAX OF Abilene #12089941 Report a problem | ||
| 12/19/2009 | Listing removed | $219,900$78/sqft |
Source: Coldwell Banker Panian and Mash, REALTORS #11166703 Report a problem | ||
| 11/27/2009 | Price change | $219,900-6.4%$78/sqft |
Source: Coldwell Banker Panian and Mash, REALTORS #11166703 Report a problem | ||
| 9/13/2009 | Price change | $234,900-6%$84/sqft |
Source: Coldwell Banker Panian and Mash, REALTORS #11166703 Report a problem | ||
| 3/1/2009 | Price change | $249,900-2%$89/sqft |
Source: Homes.com #11129979 Report a problem | ||
| 2/14/2009 | Price change | $255,000-5.5%$91/sqft |
Source: Homes.com #11129979 Report a problem | ||
| 1/13/2009 | Listed for sale | $269,700$96/sqft |
Source: Homes.com #11129979 Report a problem | ||
Public tax history
| Year | Property taxes | Tax assessment |
|---|---|---|
| 2025 | $5,383 +2.7% | $411,102 +8.8% |
| 2024 | $5,243 +29.8% | $377,869 +9% |
| 2023 | $4,039 -12.1% | $346,643 +10% |
| 2022 | $4,594 | $315,130 +10% |
| 2021 | -- | $286,482 +3.8% |
| 2020 | $4,613 -0.8% | $276,059 +1.5% |
| 2019 | $4,649 +11.6% | $271,993 +3.7% |
| 2018 | $4,166 | $262,373 +1.3% |
| 2017 | $4,166 +10.3% | $259,065 +5.6% |
| 2016 | $3,775 +12.7% | $245,289 +5.3% |
| 2015 | $3,350 | $233,005 +2.9% |
| 2014 | $3,350 | $226,425 +1.7% |
| 2013 | -- | $222,672 +0.6% |
| 2012 | -- | $221,251 +0.3% |
| 2011 | -- | $220,605 -1.2% |
| 2010 | -- | $223,216 +0.2% |
| 2009 | -- | $222,804 +1.2% |
| 2008 | -- | $220,096 +1.5% |
| 2007 | -- | $216,944 +8.5% |
| 2006 | -- | $199,897 +3.3% |
| 2005 | -- | $193,464 +90.8% |
| 2004 | -- | $101,388 |
Find assessor info on the county website
Neighborhood: Potosi
Nearby homes
- $505,8004 bd3 ba2.2k sqft118 Codybug Rd, Abilene, TX 79602Off Market
- $459,9003 bd2 ba1.9k sqft101 Sugar Biscuit Ln, Abilene, TX 79602Off Market
- $467,2004 bd3 ba2.3k sqft101 Codybug Rd, Abilene, TX 79602Off Market
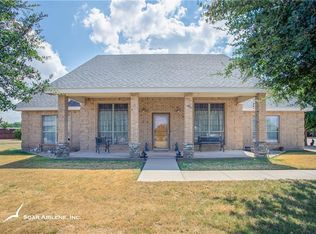
- $410,5003 bd2 ba1.9k sqft117 Sugar Biscuit Ln, Abilene, TX 79602Off Market
- $402,4004 bd3 ba2k sqft117 Codybug Rd, Abilene, TX 79602Off Market
- $476,2004 bd2 ba2.1k sqft126 Codybug Rd, Abilene, TX 79602Off Market
- $408,7004 bd2 ba2.1k sqft1265 Cody Bug Dr, abilene, TX 79602Off Market
- $399,8004 bd2 ba2.1k sqft126 Cody Bug, Abilene, TX 79602Off Market
Nearby schools
GreatSchools rating
- 9/10Wylie East Elementary SchoolGrades: K-3Distance: 2.5 mi
- 8/10Wylie East Junior High SchoolGrades: 6-8Distance: 2.6 mi
- 7/10Wylie High SchoolGrades: 9-12Distance: 5.1 mi
Schools provided by the listing agent
- Elementary: Wylie East
- High: Wylie
- District: Wylie ISD, Taylor Co.
Source: NTREIS. This data may not be complete. We recommend contacting the local school district to confirm school assignments for this home.
- Texas
- Taylor County
- Abilene
- 79602
- Potosi
- 102 Codybug Rd
