**OPEN HOUSE Sunday, August 23rd 2PM - 4PM**
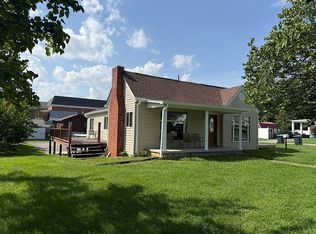
Looking for a move-in ready home in the heart of Bristol? This inviting three-bedroom, one-bath home offers a comfortable layout filled with character and charm. Beautiful hardwood floors add warmth throughout the living spaces. The three bedrooms are conveniently located next to the bathroom.
The bathroom has been thoughtfully updated within the past year, offering a fresh and modern feel. The large living room has a window looking out over the front porch. The kitchen has ample cabinetry and countertop space. Located right off the kitchen, there's an additional room that provides the perfect opportunity for a formal dining room, home office, playroom, or bonus space.
Step outside onto the recently redone back deck, an ideal spot for morning coffee, outdoor dining, or relaxing at the end of the day. The fenced backyard provides plenty of room for pets, gardening, or outdoor activities, and the storage shed conveys for added convenience.
With charming interior details, versatile living space, and recent improvements, this Bristol home is ready for its next chapter. Conveniently located near shopping, dining, schools, and all that the Bristol area has to offer!
For sale
$225,000
102 Coffey St, Bristol, TN 37620
3beds
1,092sqft
Single Family Residence, Residential
Built in 1953
8,712 Square Feet Lot
$220,400 Zestimate®
$206/sqft
$-- HOA
What's special
- 1 day |
- 307 |
- 28 |
Zillow last checked:
Listing updated:
Listed by:
Amanda Marr 423-444-2870,
KW Johnson City 423-433-6500
Source: TVRMLS,MLS#: 9999877
Facts & features
Interior
Bedrooms & bathrooms
- Bedrooms: 3
- Bathrooms: 1
- Full bathrooms: 1
Heating
- Central
Cooling
- Central Air
Appliances
- Included: Built-In Electric Oven, Dishwasher, Microwave, Refrigerator
- Laundry: Electric Dryer Hookup, Washer Hookup
Features
- Flooring: Hardwood, Tile
Interior area
- Total structure area: 1,092
- Total interior livable area: 1,092 sqft
Property
Features
- Levels: One
- Stories: 1
- Patio & porch: Back, Deck
- Fencing: Back Yard
Lot
- Size: 8,712 Square Feet
- Dimensions: 72 x 133 IRR
- Topography: Level
Details
- Additional structures: Shed(s)
- Parcel number: 037d B 02500 000
- Zoning: R 2
Construction
Type & style
- Home type: SingleFamily
- Architectural style: Cottage
- Property subtype: Single Family Residence, Residential
Materials
- Vinyl Siding
- Roof: Shingle
Condition
- Above Average
- New construction: No
- Year built: 1953
Utilities & green energy
- Sewer: Public Sewer
- Water: Public
Community & HOA
Community
- Subdivision: Not In Subdivision
HOA
- Has HOA: No
Location
- Region: Bristol
Financial & listing details
- Price per square foot: $206/sqft
- Tax assessed value: $141,300
- Annual tax amount: $1,222
- Date on market: 8/21/2026
- Listing terms: Cash,Conventional
Estimated market value
$220,400
$209,000 - $231,000
$1,519/mo
Price history
| Date | Event | Price |
|---|---|---|
| 8/21/2026 | Listed for sale | $225,000+27.9%$206/sqft |
Source: TVRMLS #9999877 Report a problem | ||
| 10/25/2022 | Sold | $175,900+3.5%$161/sqft |
Source: TVRMLS #9943767 Report a problem | ||
| 9/27/2022 | Contingent | $169,900$156/sqft |
Source: TVRMLS #9943767 Report a problem | ||
| 9/23/2022 | Listed for sale | $169,900+98.7%$156/sqft |
Source: TVRMLS #9943767 Report a problem | ||
| 12/16/2019 | Sold | $85,500+0.7%$78/sqft |
Source: TVRMLS #9902011 Report a problem | ||
| 11/12/2019 | Listed for sale | $84,900+53%$78/sqft |
Source: Town & Country Realty - Downtown #9902011 Report a problem | ||
| 10/8/2003 | Sold | $55,500$51/sqft |
Source: Public Record Report a problem | ||
Public tax history
| Year | Property taxes | Tax assessment |
|---|---|---|
| 2025 | $1,222 -7% | $35,325 +27.6% |
| 2024 | $1,314 +8.1% | $27,675 |
| 2023 | $1,216 +35.7% | $27,675 +35.7% |
| 2022 | $896 | $20,400 |
| 2021 | -- | $20,400 +25.9% |
| 2020 | $766 +84.1% | $16,200 |
| 2019 | $416 -45.4% | $16,200 |
| 2018 | $763 +0% | $16,200 |
| 2017 | $763 | $16,200 -9% |
| 2016 | $763 -5.9% | $17,800 +0% |
| 2014 | $811 | $17,796 |
| 2013 | $811 +0.8% | $17,796 |
| 2012 | $804 +3.4% | $17,796 -1.2% |
| 2011 | $778 | $18,010 |
| 2010 | $778 | $18,010 |
| 2009 | $778 | $18,010 |
| 2008 | -- | $18,010 +29.1% |
| 2007 | $690 +2.5% | $13,949 |
| 2006 | $674 +5.9% | $13,949 +5.9% |
| 2005 | $636 -3.8% | $13,176 |
| 2004 | $661 +40.3% | $13,176 +31.4% |
| 2002 | $471 | $10,030 +2.6% |
| 2001 | -- | $9,772 -60% |
| 2000 | -- | $24,446 |
Find assessor info on the county website
Monthly payment
Est. payment
Payment breakdown
Explore the cost of this home by adjusting the details. Changes won't be saved.Climate risks
Neighborhood: 37620
Nearby schools
GreatSchools rating
- 7/10Haynesfield Elementary SchoolGrades: PK-5Distance: 0.2 mi
- 5/10Bristol Tennessee Middle SchoolGrades: 6-8Distance: 0.9 mi
- 7/10Tennessee High SchoolGrades: 9-12Distance: 0.7 mi
Schools provided by the listing agent
- Elementary: Haynesfield
- Middle: Vance
- High: Tennessee
Source: TVRMLS. This data may not be complete. We recommend contacting the local school district to confirm school assignments for this home.
- $122,200-- bd1 ba1.4k sqft100 Coffey St, Bristol, TN 37620Off Market
- $145,800-- bd1 ba936 sqft110 Coffey St, Bristol, TN 37620Off Market
- $771,900-- bd-- ba1.6k sqft1005 Volunteer Pkwy, Bristol, TN 37620Off Market
- $123,600-- bd1 ba1.1k sqft112 Coffey St, Bristol, TN 37620Off Market
- $191,5002 bd2 ba1.2k sqft104 Rex Rd, Bristol, TN 37620Off Market
- $193,4003 bd2 ba1.6k sqft106 Rex Rd, Bristol, TN 37620Off Market
- $28,0007,405 sqft2005 6th Street Ext, Bristol, TN 37620Off Market
- $196,600-- bd1 ba1k sqft114 Rex Rd, Bristol, TN 37620Off Market
A local agent can set up tours, give advice and negotiate with sellers.
A local lender can help you make sure your offer is ready when you are.
Similar homes
- $234,9003 bd2 ba1.2k sqft2600 Shelby St, Bristol, TN 37620For Sale
 MLS ID #9999895, Cory Parsons. TVRMLS
 - $225,0003 bd1 ba1.3k sqft192 2nd Ave, Bristol, TN 37620For Sale
 MLS ID #9999652, Lauren Lambert. TVRMLS
 - $237,0003 bd2 ba1.4k sqft1300 Tremont Ave, Bristol, TN 37620For Sale By Owner
- $224,9004 bd2 ba1.5k sqft2641 Broad St, Bristol, TN 37620For Sale
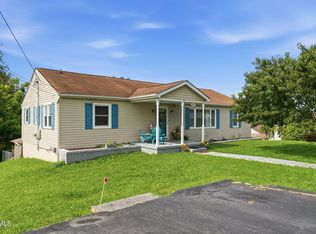 MLS ID #9999551, Michael Pruitt. TVRMLS
 - $259,9952 bd2 ba1.2k sqft273 Deerfield Dr, Bristol, TN 37620For SaleMLS ID #9999705, Justin Branson. TVRMLS
- $224,9953 bd1 ba1k sqft108 Langford Ln, Bristol, TN 37620For SaleMLS ID #9999513, Justin Branson. TVRMLS
- $219,0002 bd1 ba1k sqft1321 Holly Ct, Bristol, TN 37620For SaleMLS ID #9998213, Mia Joyce Johnson. TVRMLS
- $215,0003 bd1 ba1k sqft302 Hale St, Bristol, TN 37620For SaleMLS ID #9993909, Dale Slivka. TVRMLS
- $219,9003 bd2 ba1.4k sqft1420 E Cedar St, Bristol, TN 37620For SaleMLS ID #9994907, Sherree Holt. TVRMLS
- $269,9003 bd2 ba1.6k sqft116 Eastside Dr, Bristol, TN 37620For SaleMLS ID #9997764, Katelyn Baker. TVRMLS
- $207,0002 bd1 ba762 sqft207 Johnston Ave, Bristol, TN 37620For SaleMLS ID #9998632, Carla Seroka. TVRMLS
- $249,9002 bd2 ba1.1k sqft1113 Anderson St, Bristol, TN 37620New ConstructionMLS ID #9999815, Tiffany McCracken. TVRMLS
- $215,0002 bd1 ba903 sqft323 Booher Ln, Bristol, TN 37620For SaleMLS ID #9998640, Dylan Lawrence. TVRMLS
- $199,8002 bd1 ba1k sqft1216 Maryland Ave, Bristol, TN 37620For SaleMLS ID #9999336, Anita Morrell. TVRMLS
- $224,9003 bd1 ba1.1k sqft2140 Randolph St, Bristol, VA 24201For SaleMLS ID #9998932, Denise Myers. TVRMLS
- $200,0003 bd2 ba1.6k sqft2971 Broad St APT 179, Bristol, TN 37620For SaleMLS ID #9999666, Alexa Frado. TVRMLS
- $184,9003 bd1 ba964 sqft1466 Vance Tank Rd, Bristol, TN 37620For SaleMLS ID #9998706, Haley Terrell. TVRMLS
- $215,0002 bd1 ba1k sqft235 Akard St, Bristol, TN 37620For SaleMLS ID #9998774, Marie Hodge. TVRMLS
- $200,0003 bd2 ba1.5k sqft610 Holston Ave, Bristol, TN 37620For SaleMLS ID #9993268, Tammy Childress. TVRMLS
- $259,0003 bd2 ba1.5k sqft612 Cherry St, Bristol, TN 37620For SaleMLS ID #9998929, Hannah Bibee. TVRMLS
