Rare new construction located close to downtown Matthews, NO HOA! 4BR/3.5BTH - Custom Hudson 3-story plan with 2,583 SF heated living area and 2-car garage. Open plan features great room with modern, linear gas fireplace, dining room, private study, kitchen with huge farmhouse island and tons of cabinets. Home also features large 10x16 rear wooden deck, perfect for entertaining. Large owner’s suite with gorgeous bathroom including dual bowl vanity, large tiled shower, water closet, and large walk-in closet. Laundry room with folding table on 2nd floor, loft, spacious secondary bedrooms, and full bath. Third floor features 4th bedroom and additional full bath, as well as utility room. Options/Upgrades include garage door opener, fiber cement exterior siding, fireplace, stainless steel appliances, gas range, vented canopy hood, and microwave drawer, porcelain farm sink, upgraded tile backsplash, quartz countertop, and much more! .22 acre lot. Must see to appreciate!
Closed
$750,000
102 College St #8199, Matthews, NC 28105
4beds
2,583sqft
Single Family Residence
Built in 2023
0.22 Acres Lot
$773,900 Zestimate®
$290/sqft
$3,138 Estimated rent
Home value
$773,900
$735,000 - $813,000
$3,138/mo
Zestimate® history
Owner options
List your home for rent
$3,138/mo
Rent Zestimate®
Find your next renter with Zillow Rental Manager. Plus, with online applications, you can quickly screen prospective tenants – for free.
$3,138/mo
Rent Zestimate®
Refinance and save
$4,468/mo
Est. payment
Refinancing to a lower rate could help reduce your monthly payments and save thousands over the life of the loan.
$4,468/mo
Est. payment
Explore your selling options
Work with a Zillow partner agent
Leverage their expertise and Zillow's premium Showcase listings to get your home seen by more buyers.
Get startedList with your own agent
Get your home in front of millions of buyers by listing it on Zillow.
Learn how to do itSell it yourself
Take full control of how buyers see your home on Zillow by listing For Sale by Owner (FSBO).
List your homeWhat's special
Zillow last checked:
Listing updated:
Listed by:
Adam Martin amartin@tlsrealtyllc.com,
TLS Realty LLC
Bought with:
Jenn Davis
Charlotte Living Realty
Source: Canopy MLS as distributed by MLS GRID,MLS#: 4057523
Facts & features
Interior
Bedrooms & bathrooms
- Bedrooms: 4
- Bathrooms: 4
- Full bathrooms: 3
- 1/2 bathrooms: 1
Primary bedroom
- Features: Walk-In Closet(s)
- Level: Upper
Bedroom s
- Features: Walk-In Closet(s)
- Level: Upper
Bedroom s
- Features: Walk-In Closet(s)
- Level: Upper
Bedroom s
- Level: Third
Bathroom full
- Level: Upper
Bathroom half
- Level: Main
Bathroom full
- Level: Upper
Bathroom full
- Level: Third
Dining room
- Level: Main
Great room
- Level: Main
Kitchen
- Features: Kitchen Island, Open Floorplan
- Level: Main
Laundry
- Level: Upper
Loft
- Level: Upper
Study
- Level: Main
Utility room
- Level: Third
Heating
- Floor Furnace, Natural Gas
Cooling
- Central Air
Appliances
- Included: Electric Water Heater, Gas Oven, Gas Range, Microwave, Plumbed For Ice Maker, Refrigerator
- Laundry: Laundry Room, Upper Level, Washer Hookup
Features
- Kitchen Island, Pantry, Walk-In Closet(s)
- Flooring: Carpet, Laminate, Tile
- Doors: Sliding Doors
- Windows: Insulated Windows
- Has basement: No
- Fireplace features: Gas, Great Room
Interior area
- Total structure area: 2,239
- Total interior livable area: 2,583 sqft
- Finished area above ground: 2,583
- Finished area below ground: 0
Property
Parking
- Total spaces: 2
- Parking features: Driveway, Attached Garage, Garage Door Opener, Garage Faces Side, Garage on Main Level
- Attached garage spaces: 2
- Has uncovered spaces: Yes
Features
- Levels: Three Or More
- Stories: 3
- Patio & porch: Deck, Porch
Lot
- Size: 0.22 Acres
Details
- Parcel number: 22702458
- Zoning: R100
- Special conditions: Standard
Construction
Type & style
- Home type: SingleFamily
- Property subtype: Single Family Residence
Materials
- Brick Partial, Fiber Cement
- Foundation: Slab
- Roof: Shingle
Condition
- New construction: Yes
- Year built: 2023
Details
- Builder model: Hudson - Custom 2002
- Builder name: True Homes
Utilities & green energy
- Sewer: Public Sewer
- Water: City
Community & HOA
Community
- Security: Carbon Monoxide Detector(s), Smoke Detector(s)
- Subdivision: None
Location
- Region: Matthews
Financial & listing details
- Price per square foot: $290/sqft
- Tax assessed value: $175,000
- Date on market: 8/7/2023
- Cumulative days on market: 84 days
- Listing terms: Cash,Conventional,FHA,VA Loan
- Road surface type: Concrete
Price history
| Date | Event | Price |
|---|---|---|
| 11/20/2023 | Sold | $750,000-3.7%$290/sqft |
Source:  Canopy MLS as distributed by MLS GRID #4057523 Report a problem Canopy MLS as distributed by MLS GRID #4057523 Report a problem | ||
| 10/30/2023 | Pending sale | $779,000$302/sqft |
Source: Canopy MLS as distributed by MLS GRID #4057523 Report a problem | ||
| 10/17/2023 | Price change | $779,000-1.3%$302/sqft |
Source: Canopy MLS as distributed by MLS GRID #4057523 Report a problem | ||
| 10/9/2023 | Price change | $789,000-1.3%$305/sqft |
Source: Canopy MLS as distributed by MLS GRID #4057523 Report a problem | ||
| 8/7/2023 | Listed for sale | $799,000$309/sqft |
Source: Canopy MLS as distributed by MLS GRID #4057523 Report a problem | ||
Public tax history
Tax history is unavailable.
Neighborhood: 28105
Nearby homes
- $750,0004 bd3 ba2.2k sqft102 College St, Matthews, NC 28105Sold
- $1,072,0004 bd2 ba3.6k sqft145 S Ames St, Matthews, NC 28105Off Market
- $834,0004 bd4 ba2.8k sqft108 College St #8198, Matthews, NC 28105Sold
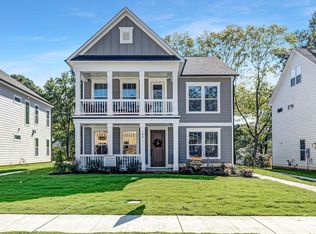
- $850,0004 bd4 ba2.8k sqft112 College St #8197, Matthews, NC 28105Sold

- $834,0004 bd4 ba2.8k sqft108 College St, Matthews, NC 28105Sold
- $850,0004 bd3 ba2.8k sqft112 College St, Matthews, NC 28105Sold
- $534,8004 bd2 ba2.3k sqft211 S Ames St, Matthews, NC 28105Off Market
- $917,4004 bd4 ba3.2k sqft116 College St, Matthews, NC 28105Off Market
Nearby schools
GreatSchools rating
- 9/10Matthews ElementaryGrades: K-5Distance: 0.2 mi
- 9/10Crestdale MiddleGrades: 6-8Distance: 1 mi
- 6/10David W Butler HighGrades: 9-12Distance: 2 mi
Schools provided by the listing agent
- Elementary: Matthews
- Middle: Crestdale
- High: Butler
Source: Canopy MLS as distributed by MLS GRID. This data may not be complete. We recommend contacting the local school district to confirm school assignments for this home.
Get a cash offer in 3 minutes
Find out how much your home could sell for in as little as 3 minutes with a no-obligation cash offer.
Estimated market value
$773,900
Get a cash offer in 3 minutes
Find out how much your home could sell for in as little as 3 minutes with a no-obligation cash offer.
Estimated market value
$773,900
- North Carolina
- Mecklenburg County
- Matthews
- 28105
- 102 College St Unit 8199
Nearby cities
Nearby zip codes
Other Matthews Topics
