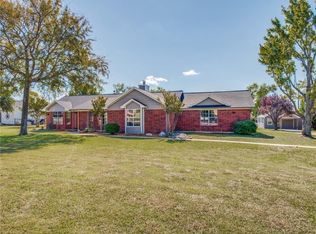
Do you dream of planting a garden, raising chickens, or the freedom of rural living? This 3 bedroom 2 bathroom home is nestled on ONE ACRE with NO HOA and just might be your own slice of country paradise. Tucked away in the back of the neighborhood with an abundance of trees, this beautifully updated 3-bedroom, 2-bath home offers country charm with modern conveniences. Step inside to find engineered wood floors throughout the main living areas, fresh interior paint, and updated lighting. The kitchen showcases a stunning custom-built island with a solid pecan wood countertop, crisp white cabinets, satin nickel hardware, quartz countertops, and stainless steel appliances. The family room boasts warmth and character with a stacked stone wood burning fireplace with a custom pecan mantle and painted pine ceiling accents. The spacious primary suite offers views of the treed backyard and a fully updated en suite bathroom. Enjoy the sights and sounds of nature while relaxing on your covered front and back porches. For the hobby enthusiast, the home is equipped with a 50x30 barn featuring a 10x30 insulated air conditioned room, RV hookup, RV door, and an upper-level loft—perfect for hobbies, a workshop, or storage. Recent updates include a brand new energy-efficient HVAC system. Zoned to Prosper ISD’s highly sought-after Cockrell Elementary and Walnut Grove High School, this home offers the best of both worlds: serene country living with top-rated schools and city conveniences just minutes away. Bonus: Sellers are including a premium outdoor playset!
Sold
Price Unknown
102 Collin Ct, Prosper, TX 75078
3beds
1,587sqft
Single Family Residence
Built in 1988
1.09 Acres Lot
$582,400 Zestimate®
$--/sqft
$2,398 Estimated rent
Home value
$582,400
$547,000 - $617,000
$2,398/mo
Zestimate® history
Owner options
List your home for rent
$2,398/mo
Rent Zestimate®
Find your next renter with Zillow Rental Manager. Plus, with online applications, you can quickly screen prospective tenants – for free.
$2,398/mo
Rent Zestimate®
Refinance and save
Refinancing to a lower rate could help reduce your monthly payments and save thousands over the life of the loan.
Explore your selling options
Work with a Zillow partner agent
Leverage their expertise and Zillow's premium Showcase listings to get your home seen by more buyers.
Get startedList with your own agent
Get your home in front of millions of buyers by listing it on Zillow.
Learn how to do itSell it yourself
Take full control of how buyers see your home on Zillow by listing For Sale by Owner (FSBO).
List your homeWhat's special
Wood burning fireplaceOne acreUpdated lightingFresh interior paintEngineered wood floorsCustom-built islandAbundance of trees
Zillow last checked:
Listing updated:
Listed by:
Deb Wells 0552568 972-439-5140,
LivingWell Realty 972-439-5140
Bought with:
Brian Egan
Monument Realty
Source: NTREIS,MLS#: 20968104
Facts & features
Interior
Bedrooms & bathrooms
- Bedrooms: 3
- Bathrooms: 2
- Full bathrooms: 2
Primary bedroom
- Features: Ceiling Fan(s), En Suite Bathroom
- Level: First
- Dimensions: 15 x 11
Bedroom
- Features: Ceiling Fan(s)
- Level: First
- Dimensions: 14 x 14
Bedroom
- Features: Ceiling Fan(s)
- Level: First
- Dimensions: 11 x 10
Primary bathroom
- Features: En Suite Bathroom, Separate Shower
- Level: First
- Dimensions: 5 x 11
Breakfast room nook
- Level: First
- Dimensions: 10 x 12
Other
- Level: First
- Dimensions: 5 x 10
Kitchen
- Features: Built-in Features, Eat-in Kitchen, Kitchen Island, Pantry, Solid Surface Counters
- Level: First
- Dimensions: 16 x 12
Living room
- Level: First
- Dimensions: 14 x 24
Utility room
- Features: Utility Room
- Level: First
- Dimensions: 7 x 11
Heating
- Central, Electric, ENERGY STAR/ACCA RSI Qualified Installation, ENERGY STAR Qualified Equipment, Fireplace(s), Heat Pump
Cooling
- Electric, ENERGY STAR Qualified Equipment, Heat Pump, Wall Unit(s)
Appliances
- Included: Some Gas Appliances, Dishwasher, Electric Oven, Electric Range, Disposal, Gas Water Heater, Plumbed For Gas, Tankless Water Heater
- Laundry: Electric Dryer Hookup, Laundry in Utility Room
Features
- Decorative/Designer Lighting Fixtures, Eat-in Kitchen, High Speed Internet, Kitchen Island, Open Floorplan, Pantry
- Flooring: Carpet, Simulated Wood, Tile
- Windows: Window Coverings
- Has basement: No
- Number of fireplaces: 1
- Fireplace features: Living Room, Stone, Wood Burning
Interior area
- Total interior livable area: 1,587 sqft
Property
Parking
- Total spaces: 2
- Parking features: Additional Parking, Garage, Garage Door Opener, RV Garage, Garage Faces Side, Storage, Boat, RV Access/Parking
- Attached garage spaces: 2
Features
- Levels: One
- Stories: 1
- Patio & porch: Rear Porch, Front Porch, Covered
- Exterior features: Playground, Rain Gutters, RV Hookup, Storage
- Pool features: None
- Fencing: Back Yard,Chain Link
Lot
- Size: 1.09 Acres
- Features: Acreage, Back Yard, Garden, Hardwood Trees, Lawn, Many Trees, Wooded
- Residential vegetation: Partially Wooded
Details
- Additional structures: Outbuilding, RV/Boat Storage, Workshop
- Parcel number: R204500A00601
Construction
Type & style
- Home type: SingleFamily
- Architectural style: Traditional,Detached
- Property subtype: Single Family Residence
- Attached to another structure: Yes
Materials
- Brick
- Foundation: Slab
- Roof: Composition
Condition
- Year built: 1988
Utilities & green energy
- Sewer: Septic Tank
- Water: Public
- Utilities for property: Electricity Connected, Propane, Septic Available, Water Available
Green energy
- Energy efficient items: Exposure/Shade, HVAC
- Construction elements: Productive Veggie Garden
Community & neighborhood
Security
- Security features: Fire Alarm, Smoke Detector(s)
Location
- Region: Prosper
- Subdivision: Collin Green
Other
Other facts
- Listing terms: Cash,Conventional,FHA,VA Loan
Price history
| Date | Event | Price |
|---|---|---|
| 10/10/2025 | Sold | -- |
Source: NTREIS #20968104 Report a problem | ||
| 9/8/2025 | Pending sale | $585,000$369/sqft |
Source: NTREIS #20968104 Report a problem | ||
| 8/26/2025 | Contingent | $585,000$369/sqft |
Source: NTREIS #20968104 Report a problem | ||
| 8/21/2025 | Price change | $585,000-4.9%$369/sqft |
Source: NTREIS #20968104 Report a problem | ||
| 7/10/2025 | Price change | $615,000-3.1%$388/sqft |
Source: NTREIS #20968104 Report a problem | ||
| 6/12/2025 | Listed for sale | $635,000+81.5%$400/sqft |
Source: NTREIS #20968104 Report a problem | ||
| 10/30/2018 | Sold | -- |
Source: Agent Provided Report a problem | ||
| 10/16/2018 | Pending sale | $349,900$220/sqft |
Source: Weichert, REALTORS Suburban #13878848 Report a problem | ||
| 8/24/2018 | Price change | $349,900-2.8%$220/sqft |
Source: Frisco - WEICHERT, REALTORS - Suburban Properties #13878848 Report a problem | ||
| 6/29/2018 | Listed for sale | $359,900+39%$227/sqft |
Source: Weichert, REALTORS Suburban #13878848 Report a problem | ||
| 12/30/2015 | Sold | -- |
Source: Agent Provided Report a problem | ||
| 11/17/2015 | Pending sale | $259,000$163/sqft |
Source: Keller Williams Realty Plano #13275392 Report a problem | ||
| 11/13/2015 | Listed for sale | $259,000$163/sqft |
Source: Keller Williams Realty Plano #13275392 Report a problem | ||
Public tax history
| Year | Property taxes | Tax assessment |
|---|---|---|
| 2025 | $8,098 +3.1% | $534,480 +10% |
| 2024 | $7,852 +11.7% | $485,891 +10% |
| 2023 | $7,028 -10.6% | $441,719 +10% |
| 2022 | $7,865 +4.6% | $401,563 +10% |
| 2021 | $7,517 -1.5% | $365,057 +8.4% |
| 2020 | $7,630 -6.6% | $336,634 -3.4% |
| 2019 | $8,172 +16.1% | $348,564 +11.3% |
| 2018 | $7,039 +19.9% | $313,055 +5.8% |
| 2017 | $5,870 | $295,816 +14.3% |
| 2016 | $5,870 +31.1% | $258,723 +20.4% |
| 2015 | $4,478 | $214,921 +13.4% |
| 2014 | $4,478 | $189,515 +2.9% |
| 2013 | -- | $184,199 +11.2% |
| 2012 | -- | $165,636 -8.4% |
| 2011 | -- | $180,733 -0.8% |
| 2010 | -- | $182,174 -4.8% |
| 2009 | -- | $191,380 -0.8% |
| 2008 | -- | $192,918 +0.2% |
| 2007 | -- | $192,627 +4.9% |
| 2006 | -- | $183,682 +1.9% |
| 2005 | -- | $180,342 +28.1% |
| 2003 | -- | $140,787 +5.8% |
| 2002 | -- | $133,016 +8.4% |
| 2001 | -- | $122,745 +0.1% |
| 2000 | -- | $122,615 |
Find assessor info on the county website
Neighborhood: 75078


Nearby schools
GreatSchools rating
- 9/10Cynthia A Cockrell Elementary SchoolGrades: PK-5Distance: 0.9 mi
- 10/10Lorene Rogers Middle SchoolGrades: 6-8Distance: 2.9 mi
- 7/10Walnut Grove High SchoolGrades: 9-12Distance: 1.9 mi
Schools provided by the listing agent
- Elementary: Cockrell Elementary
- Middle: Rogers Middle School
- High: Walnut Grove High
- District: Prosper ISD
Source: NTREIS. This data may not be complete. We recommend contacting the local school district to confirm school assignments for this home.
Get a cash offer in 3 minutes
Find out how much your home could sell for in as little as 3 minutes with a no-obligation cash offer.
Estimated market value
$582,400
Get a cash offer in 3 minutes
Find out how much your home could sell for in as little as 3 minutes with a no-obligation cash offer.
Estimated market value
$582,400
- Texas
- Collin County
- Prosper
- 75078
- 102 Collin Ct
Nearby cities
Nearby neighborhoods
Nearby zip codes
Other Prosper Topics
