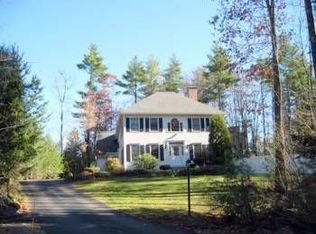
Call or Text Marianna Vis (603) 860-8115 Privately sited on 2.19 professionally landscaped acres, this gracious 6,266 sq ft custom home in Bedford’s Sheffield Woods neighborhood (Peter Woodbury School) is perfect for entertaining in every season! Enter through the portico to a soaring 2-story foyer, leading your guests to the formal and informal living spaces. The “Master Chef’s” dream kitchen, designed for entertaining, has 2 expansive islands with granite and tiger-wood surfaces, separately zoned for creating masterpieces and for dining with the family/friends at the heart of the home. Custom cabinetry, a copper farmers sink, stainless appliances, wine fridge, and premier 6-burner gas stove are just some of the amenities. The kitchen is open to the spacious 25 x 17 family room, which features a floor-to-ceiling fieldstone wood burning fireplace/pellet stove insert. The 2nd floor master suite has a multi-tiered tray ceiling, private sitting room with coffee barista bar, 2 huge walk-in closets, and a full bath with dual vessel bowl vanity, jetted tub, and a custom multi-head glass shower. The guest suite has a private ¾ bath and 2 additional bedrooms share a Jack-&-Jill full bath. There is also an au-paire/in-law suite on the 2nd floor (with separate entrance but connecting to the 2nd floor), with Bedroom, sitting room, kitchenette & private full bath. The walkout lower level offers a flexible-use recreational area with approx.. 1500 sq ft of living space. SUMMER FUN: The natural and private setting embraces the kidney shaped heated Gunite pool, complete with slide! The WOW semi enclosed pool cabana has a stone fireplace and an adjoining extensive wet bar area, both offering summer shade and night time fun with friends and family. A perfect HOME to relax and enjoy family and friends! VISit today!
This property is off market, which means it's not currently listed for sale or rent on Zillow. This may be different from what's available on other websites or public sources.