Skip main navigation
Sold for $555,000
  • $555,000

    102 Colonel Dunovant Ct, Okatie, SC 29909

    2beds
    2,264sqft
    Single Family Residence
    Built in 1996
    0.35 Acres Lot
    $562,100 Zestimate®
    $245/sqft
    $3,172 Estimated rent

    Home value

    $562,100

    $512,000 - $618,000

    $3,172/mo

    Zestimate® history
    Loading
    Loading...

    Owner options

    List your home for rent

    $3,172/mo

    Rent Zestimate®

    Find your next renter with Zillow Rental Manager. Plus, with online applications, you can quickly screen prospective tenants – for free.

    Learn more

    $3,172/mo

    Rent Zestimate®

    Refinance and save

    $3,200/mo

    Est. payment

    Refinancing to a lower rate could help reduce your monthly payments and save thousands over the life of the loan.

    See today's rates

    $3,200/mo

    Est. payment

    Explore your selling options

    Work with a Zillow partner agent

    Leverage their expertise and Zillow's premium Showcase listings to get your home seen by more buyers.

    Get started

    List with your own agent

    Get your home in front of millions of buyers by listing it on Zillow.

    Learn how to do it

    Sell it yourself

    Take full control of how buyers see your home on Zillow by listing For Sale by Owner (FSBO).

    List your home

    What's special

    Beautiful sweeping landscapeCorner lotGolf viewSpacious roomsCute cul-de-sac streetComposite sidingGolf cart bay
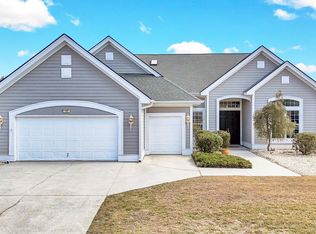
    A light, bright & priced-right Del Webb Adams estate home on large corner lot w/ lovely landscaping awaits! Located on a cute cul-de-sac street, this 2,264 SF/2BR/2.5B single-story beauty offers composite siding, golf cart bay, 12-foot ceilings, spacious rooms, cork/hardwood/tile/carpet, cook's kitchen w/ granite countertops & 42" cabinets plus lots of windows for plenty of sunshine w/ more to be enjoyed from the 2020 hardtop screened porch overlooking a beautiful sweeping landscape & golf view. 2024 HVAC, 2022 Hot Water Heater, 2020 Screened Porch, 2019 Exterior Paint, 2013 Roof. Less than 2 miles from Town Square amenities!

    Zillow last checked:

    Listing updated:

    Listed by:

    Tonya Frosheiser 224-558-5443,

    Howard Hanna Allen Tate Lowcountry (222),

    Christine Wisniewski 610-945-5600,

    Howard Hanna Allen Tate Lowcountry (222)

    Bought with:

    Tracy Kelly

    Howard Hanna Allen Tate Lowcountry (222)

    Source: REsides, Inc.,MLS#: 450663MLS Logo

    Facts & features

    Interior

    Bedrooms & bathrooms
    • Bedrooms: 2
    • Bathrooms: 3
    • Full bathrooms: 2
    • 1/2 bathrooms: 1
    Primary bedroom
    • Level: First
    Heating
    • Gas
    Cooling
    • Central Air
    Appliances
    • Included: Dryer, Dishwasher, Disposal, Microwave, Refrigerator, Self Cleaning Oven, Stove, Wine Cooler, Washer
    Features
    • Attic, Bookcases, Built-in Features, Tray Ceiling(s), Ceiling Fan(s), Main Level Primary, Multiple Closets, Smooth Ceilings, Unfinished Walls, Window Treatments, Entrance Foyer, Eat-in Kitchen, Pantry
    • Flooring: Carpet, Cork, Tile
    • Windows: Bay Window(s), Window Treatments
    Interior area
    • Total interior livable area: 2,264 sqft

    Property

    Parking
    • Total spaces: 2
    • Parking features: Garage, Two Car Garage, Golf Cart Garage
    • Garage spaces: 2
    Features
    • Stories: 1
    • Patio & porch: Patio, Porch, Screened
    • Exterior features: Enclosed Porch, Sprinkler/Irrigation, Paved Driveway, Patio, Rain Gutters
    • Pool features: Community
    • Has view: Yes
    • View description: Landscaped
    • Water view: Landscaped
    Lot
    • Size: 0.35 Acres
    • Features: Corner Lot, < 1/4 Acre
    Details
    • Special conditions: None

    Construction

    Type & style
    • Home type: SingleFamily
    • Architectural style: One Story
    • Property subtype: Single Family Residence
    Materials
    • Composite Siding
    • Roof: Asphalt
    Condition
    • Year built: 1996
    Details
    • Builder model: Adams/Sylvania

    Utilities & green energy

    • Water: Public

    Community & neighborhood

    Security
    • Security features: Smoke Detector(s)
    Senior living
    • Senior community: Yes
    Location
    • Region: Okatie
    • Subdivision: Duke Of Bft Village/Plat I

    Other

    Other facts
    • Listing terms: Cash,Conventional,VA Loan

    Price history

    DateEventPrice
    4/7/2025Sold$555,000-7.3%$245/sqft
    Source: REsides, Inc. #450663 Report a problem
    3/11/2025Pending sale$599,000$265/sqft
    Source: REsides, Inc. #450663 Report a problem
    2/24/2025Listed for sale$599,000$265/sqft
    Source: REsides, Inc. #450663 Report a problem

    Public tax history

    Tax history is unavailable.

    Neighborhood: Sun City Hilton Head

    Nearby schools

    GreatSchools rating
    Get a cash offer in 3 minutes
    Find out how much your home could sell for in as little as 3 minutes with a no-obligation cash offer.
    Estimated market value
    $562,100
    Get a cash offer in 3 minutes
    Find out how much your home could sell for in as little as 3 minutes with a no-obligation cash offer.
    Estimated market value
    $562,100