Welcome to one of the most sought-after neighborhood streets in Darien! This 5 bedroom, 4.1 bath colonial has been thoughtfully renovated in every regard by current homeowners. Renovations include adding 1600+ square feet of finished space, new kitchen, baths, windows, doors, roof, upgraded systems, dog washing station, storage, basement gym, epoxy garage floors ... the list goes on! This house has a seamless flow for entertaining with family and friends, not to mention being centrally located for all the neighborhood action. Come enjoy the ease and elegance of this special property and experience the traditions and camaraderie of Colony Road. Sidewalks to elementary, middle and high schools, close proximity to Woodland Park, Noroton Heights Business District & Train Station, and bike ride to the beach. Explore the delightful personality of this professionally designed custom home in person and also with the Matterport Walk Through Tour link. (Listed square footage does not include approx 600 sq ft of finished space in lower level).
Sold for $3,425,000
$3,425,000
102 Colony Road, Darien, CT 06820
5beds
4,215sqft
Single Family Residence
Built in 1954
0.63 Acres Lot
$4,120,300 Zestimate®
$813/sqft
$-- Estimated rent
Home value
$4,120,300
$3.83M - $4.49M
Not available
Zestimate® history
Owner options
List your home for rent
Find your next renter with Zillow Rental Manager. Plus, with online applications, you can quickly screen prospective tenants – for free.
Refinance and save
$19,303/mo
Est. payment
Refinancing to a lower rate could help reduce your monthly payments and save thousands over the life of the loan.
$19,303/mo
Est. payment
Explore your selling options
Work with a Zillow partner agent
Leverage their expertise and Zillow's premium Showcase listings to get your home seen by more buyers.
Get startedList with your own agent
Get your home in front of millions of buyers by listing it on Zillow.
Learn how to do itSell it yourself
Take full control of how buyers see your home on Zillow by listing For Sale by Owner (FSBO).
List your homeWhat's special
Zillow last checked:
Listing updated:
Listed by:
Amy Barsanti 203-722-1781,
William Pitt Sotheby's Int'l 203-655-8234
Bought with:
Amy Barsanti, RES.0792122
William Pitt Sotheby's Int'l
Source: Smart MLS,MLS#: 24012276
Facts & features
Interior
Bedrooms & bathrooms
- Bedrooms: 5
- Bathrooms: 5
- Full bathrooms: 4
- 1/2 bathrooms: 1
Rooms
- Room types: Exercise Room, Laundry
Primary bedroom
- Features: Vaulted Ceiling(s), Gas Log Fireplace, Full Bath, Walk-In Closet(s), Hardwood Floor
- Level: Upper
- Area: 300 Square Feet
- Dimensions: 20 x 15
Bedroom
- Features: Full Bath, Hardwood Floor
- Level: Upper
- Area: 192 Square Feet
- Dimensions: 12 x 16
Bedroom
- Features: Hardwood Floor
- Level: Upper
- Area: 208 Square Feet
- Dimensions: 16 x 13
Bedroom
- Features: Bay/Bow Window, Bookcases, Hardwood Floor
- Level: Upper
- Area: 270 Square Feet
- Dimensions: 18 x 15
Bedroom
- Features: Vaulted Ceiling(s)
- Level: Other
- Area: 182 Square Feet
- Dimensions: 13 x 14
Dining room
- Features: French Doors, Patio/Terrace, Hardwood Floor
- Level: Main
- Area: 196 Square Feet
- Dimensions: 14 x 14
Family room
- Features: Vaulted Ceiling(s), Bookcases, Built-in Features, Gas Log Fireplace, Hardwood Floor
- Level: Main
- Area: 361 Square Feet
- Dimensions: 19 x 19
Kitchen
- Features: Remodeled, Kitchen Island, Pantry, Hardwood Floor
- Level: Main
- Area: 300 Square Feet
- Dimensions: 20 x 15
Living room
- Features: Bookcases, Built-in Features, Fireplace, Hardwood Floor
- Level: Main
- Area: 390 Square Feet
- Dimensions: 26 x 15
Other
- Features: Skylight, Vaulted Ceiling(s)
- Level: Other
- Area: 240 Square Feet
- Dimensions: 15 x 16
Rec play room
- Features: Bay/Bow Window, High Ceilings, French Doors, Patio/Terrace, Hardwood Floor
- Level: Main
- Area: 286 Square Feet
- Dimensions: 26 x 11
Study
- Features: High Ceilings, French Doors, Patio/Terrace, Stone Floor
- Level: Main
- Area: 180 Square Feet
- Dimensions: 12 x 15
Heating
- Hydro Air, Oil
Cooling
- Central Air
Appliances
- Included: Gas Cooktop, Oven/Range, Oven, Microwave, Range Hood, Refrigerator, Dishwasher, Disposal, Washer, Dryer, Wine Cooler, Water Heater
- Laundry: Upper Level, Mud Room
Features
- Sound System, Wired for Data, Entrance Foyer
- Doors: French Doors
- Basement: Partial,Partially Finished
- Attic: Partially Finished,Walk-up
- Number of fireplaces: 3
Interior area
- Total structure area: 4,215
- Total interior livable area: 4,215 sqft
- Finished area above ground: 4,215
Property
Parking
- Total spaces: 2
- Parking features: Attached, Driveway, Garage Door Opener, Private, Paved
- Attached garage spaces: 2
- Has uncovered spaces: Yes
Features
- Patio & porch: Patio
- Exterior features: Outdoor Grill, Underground Sprinkler
Lot
- Size: 0.63 Acres
Details
- Parcel number: 105082
- Zoning: r1/2
- Other equipment: Generator Ready
Construction
Type & style
- Home type: SingleFamily
- Architectural style: Colonial
- Property subtype: Single Family Residence
Materials
- Clapboard
- Foundation: Concrete Perimeter
- Roof: Asphalt
Condition
- New construction: No
- Year built: 1954
Utilities & green energy
- Sewer: Public Sewer
- Water: Public
Community & HOA
Community
- Features: Library, Medical Facilities, Paddle Tennis, Park, Pool, Near Public Transport, Shopping/Mall, Tennis Court(s)
HOA
- Has HOA: No
Location
- Region: Darien
Financial & listing details
- Price per square foot: $813/sqft
- Tax assessed value: $1,529,150
- Annual tax amount: $22,463
- Date on market: 7/30/2024
- Exclusions: See separate Inclusion/Exclusion Sheet
Price history
| Date | Event | Price |
|---|---|---|
| 7/29/2024 | Sold | $3,425,000+14.2%$813/sqft |
Source:  Smart MLS #24012276 Report a problem Smart MLS #24012276 Report a problem | ||
| 5/1/2024 | Pending sale | $3,000,000$712/sqft |
Source: Smart MLS #24012276 Report a problem | ||
| 4/24/2024 | Listed for sale | $3,000,000+76.6%$712/sqft |
Source: Smart MLS #24012276 Report a problem | ||
| 8/26/2009 | Sold | $1,698,800+190.4%$403/sqft |
Source: Smart MLS #98399489 Report a problem | ||
| 1/5/1987 | Sold | $585,000$139/sqft |
Source: Public Record Report a problem | ||
Public tax history
| Year | Property taxes | Tax assessment |
|---|---|---|
| 2025 | $23,671 +5.4% | $1,529,150 |
| 2024 | $22,463 +8.8% | $1,529,150 +30.4% |
| 2023 | $20,648 +2.2% | $1,172,500 |
| 2022 | $20,202 +2.3% | $1,172,500 |
| 2021 | $19,745 +3.1% | $1,172,500 |
| 2020 | $19,147 -0.8% | $1,172,500 |
| 2019 | $19,311 -4.2% | $1,172,500 -6.4% |
| 2018 | $20,150 -0.5% | $1,253,140 |
| 2017 | $20,251 +2.5% | $1,253,140 |
| 2016 | $19,762 +2.7% | $1,253,140 |
| 2015 | $19,236 +2.3% | $1,253,140 |
| 2014 | $18,810 +1.2% | $1,253,140 -11.2% |
| 2013 | $18,586 +3.9% | $1,411,270 |
| 2012 | $17,895 +23.2% | $1,411,270 +18.5% |
| 2011 | $14,531 +4.8% | $1,191,050 +0.8% |
| 2010 | $13,869 +3.3% | $1,181,320 |
| 2009 | $13,432 +1.2% | $1,181,320 +29.5% |
| 2008 | $13,277 +4.9% | $912,520 |
| 2007 | $12,657 +56.2% | $912,520 +57.9% |
| 2001 | $8,104 +7.4% | $578,060 -30% |
| 2000 | $7,549 +8.4% | $825,800 +110.1% |
| 1999 | $6,964 | $393,020 |
Find assessor info on the county website
Neighborhood: Noroton Heights
Nearby homes
- $2,287,3004 bd2 ba2.6k sqft10 Colony Rd, Darien, CT 06820Off Market
- $2,350,0004 bd3 ba3.1k sqft106 Colony Rd, Darien, CT 06820Sold

- $3,247,6004 bd3 ba2.9k sqft101 Colony Rd, Darien, CT 06820Off Market
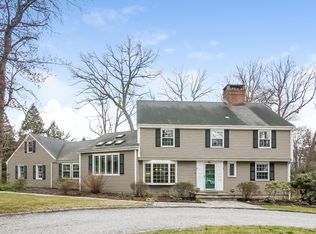
- $2,623,0004 bd3 ba3k sqft15 Colony Rd, Darien, CT 06820Off Market
- $3,218,5004 bd3 ba3.1k sqft111 Colony Rd, Darien, CT 06820Off Market
- $3,321,7004 bd4 ba3.4k sqft20 Colony Rd, Darien, CT 06820Off Market
- $3,175,5005 bd4 ba3.1k sqft1 Tyler Dr, Darien, CT 06820Off Market
- $3,012,8005 bd5 ba4k sqft9 Colony Rd, Darien, CT 06820Off Market
Nearby schools
GreatSchools rating
- 9/10Holmes Elementary SchoolGrades: PK-5Distance: 0.7 mi
- 10/10Middlesex Middle SchoolGrades: 6-8Distance: 0.2 mi
- 10/10Darien High SchoolGrades: 9-12Distance: 0.9 mi
Schools provided by the listing agent
- Elementary: Holmes
- Middle: Middlesex
- High: Darien
Source: Smart MLS. This data may not be complete. We recommend contacting the local school district to confirm school assignments for this home.
Sell for more on Zillow
Get a Zillow Showcase℠ listing at no additional cost and you could sell for .
$4,120,300
2% more
+$82,406
With Zillow Showcase(estimated)
$4,202,706
Sell for more on Zillow
Get a Zillow Showcase℠ listing at no additional cost and you could sell for .
$4,120,300
2% more
+$82,406
With Zillow Showcase(estimated)
$4,202,706
- Connecticut
- Fairfield County
- Darien
- 06820
- Noroton Heights
- 102 Colony Road
