Expansive, newly remodeled 5 bed, 2.5 bath home with fenced in back yard, sunroom, deck, and heated and cooled 2 car attached garage. This move in ready tri-level home features a large master bedroom with en suite bathroom and walk-in closet (all on a separate, newer HVAC zone), large living room, laundry room with half bath, and an open concept kitchen/dining room area on the main floor. Upstairs, you will find 3 more bedrooms and another full bathroom. Downstairs is another large bedroom or living room if you choose and the utility room with newer furnace and water heater. Call today for a tour of this impressive home.
Pending
Price cut: $10.1K (7/21)
$199,950
102 Conch Dr, La Harpe, IL 61450
5beds
2,910sqft
Single Family Residence, Residential
Built in 1975
0.25 Acres Lot
$193,800 Zestimate®
$69/sqft
$-- HOA
What's special
Separate newer hvac zoneWalk-in closetLarge master bedroomEn suite bathroom
- 440 days
- 73
- 5
Zillow last checked:
Listing updated:
Listed by:
Eric Little Office:309-333-3588,
Crossroads Real Estate
Source: RMLS Alliance as distributed by MLS GRID,MLS#: PA1258869 Originating MLS: Peoria Area Association of Realtors
Originating MLS: Peoria Area Association of Realtors
Facts & features
Interior
Bedrooms & bathrooms
- Bedrooms: 5
- Bathrooms: 3
- Full bathrooms: 2
- 1/2 bathrooms: 1
Bedroom 1
- Level: Main
- Dimensions: 25ft 1in x 15ft 0in
Bedroom 2
- Level: Upper
- Dimensions: 11ft 0in x 9ft 5in
Bedroom 3
- Level: Upper
- Dimensions: 13ft 3in x 9ft 5in
Bedroom 4
- Level: Upper
- Dimensions: 12ft 9in x 11ft 8in
Bedroom 5
- Level: Lower
- Dimensions: 21ft 11in x 12ft 6in
Other
- Level: Main
- Dimensions: 17ft 8in x 11ft 4in
Additional level
- Area: 0
Additional room
- Description: 3 season sun room
- Level: Main
- Dimensions: 12ft 1in x 9ft 8in
Kitchen
- Level: Main
- Dimensions: 20ft 5in x 11ft 6in
Laundry
- Level: Main
- Dimensions: 11ft 6in x 6ft 9in
Living room
- Level: Main
- Dimensions: 19ft 6in x 23ft 5in
Lower level
- Area: 372
Main level
- Area: 2054
Upper level
- Area: 484
Heating
- Forced Air
Cooling
- Central Air
Appliances
- Included: Dishwasher, Range
Features
- Has basement: Yes
- Number of fireplaces: 1
- Fireplace features: Free Standing, Decorative, Living Room
Interior area
- Total structure area: 2,910
- Total interior livable area: 2,910 sqft
Property
Parking
- Total spaces: 2
- Parking features: Attached, Paved
- Attached garage spaces: 2
- Details: Number Of Garage Remotes: 0
Features
- Patio & porch: Deck, Enclosed
Lot
- Size: 0.25 Acres
- Dimensions: 100 x 110
- Features: Level
Details
- Parcel number: 0621525011
Construction
Type & style
- Home type: SingleFamily
- Property subtype: Single Family Residence, Residential
Materials
- Frame, Vinyl Siding
- Roof: Shingle
Condition
- New construction: No
- Year built: 1975
Utilities & green energy
- Sewer: Public Sewer
- Water: Public
Green energy
- Energy efficient items: High Efficiency Heating
Community & HOA
Community
- Subdivision: None
Location
- Region: La Harpe
Financial & listing details
- Price per square foot: $69/sqft
- Tax assessed value: $164,472
- Annual tax amount: $3,935
- Date on market: 6/21/2025
- Cumulative days on market: 429 days
- Road surface type: Paved
Estimated market value
$193,800
$184,000 - $203,000
$2,219/mo
Price history
| Date | Event | Price |
|---|---|---|
| 8/14/2026 | Pending sale | $199,950$69/sqft |
Source:  RMLS Alliance as distributed by MLS GRID #PA1258869 Report a problem RMLS Alliance as distributed by MLS GRID #PA1258869 Report a problem | ||
| 7/21/2026 | Price change | $199,950-4.8%$69/sqft |
Source: RMLS Alliance as distributed by MLS GRID #PA1258869 Report a problem | ||
| 6/18/2026 | Price change | $210,000-2.3%$72/sqft |
Source: RMLS Alliance as distributed by MLS GRID #PA1258869 Report a problem | ||
| 5/20/2026 | Price change | $215,000-1.4%$74/sqft |
Source: RMLS Alliance as distributed by MLS GRID #PA1258869 Report a problem | ||
| 5/2/2026 | Listed for sale | $218,000$75/sqft |
Source: RMLS Alliance as distributed by MLS GRID #PA1258869 Report a problem | ||
| 4/23/2026 | Contingent | $218,000$75/sqft |
Source: RMLS Alliance as distributed by MLS GRID #PA1258869 Report a problem | ||
| 1/8/2026 | Price change | $218,000-0.9%$75/sqft |
Source: RMLS Alliance as distributed by MLS GRID #PA1258869 Report a problem | ||
| 11/24/2025 | Price change | $220,000-2.4%$76/sqft |
Source: RMLS Alliance as distributed by MLS GRID #PA1258869 Report a problem | ||
| 10/15/2025 | Price change | $225,500-0.9%$77/sqft |
Source: RMLS Alliance as distributed by MLS GRID #PA1258869 Report a problem | ||
| 6/21/2025 | Listed for sale | $227,500+9.4%$78/sqft |
Source: RMLS Alliance as distributed by MLS GRID #PA1258869 Report a problem | ||
| 6/1/2023 | Sold | $208,000-6.7%$71/sqft |
Source: RMLS Alliance as distributed by MLS GRID #PA1243496 Report a problem | ||
| 3/27/2023 | Contingent | $223,000$77/sqft |
Source:  Quincy AOR #202611 Report a problem Quincy AOR #202611 Report a problem | ||
| 1/27/2023 | Listed for sale | $223,000+102.7%$77/sqft |
Source: Quincy AOR #202611 Report a problem | ||
| 5/1/2013 | Sold | $110,000-8.3%$38/sqft |
Source: NoCoast MLS as distributed by MLS GRID #5381893 Report a problem | ||
| 3/26/2013 | Listed for sale | $119,900$41/sqft |
Source: CENTURY 21 Property Professionals #116735 Report a problem | ||
Public tax history
| Year | Property taxes | Tax assessment |
|---|---|---|
| 2024 | -- | $54,824 +1.5% |
| 2023 | $4,461 +13.4% | $54,001 +15.9% |
| 2022 | $3,935 +8.8% | $46,581 +13.4% |
| 2021 | $3,617 +53.3% | $41,080 +7.6% |
| 2020 | $2,360 +2.9% | $38,188 +2.5% |
| 2019 | $2,294 -3.9% | $37,257 -3.2% |
| 2018 | $2,388 +6.8% | $38,489 +35.9% |
| 2017 | $2,237 | $28,327 +7.2% |
| 2015 | $2,237 -26.5% | $26,436 -6.8% |
| 2014 | $3,042 | $28,355 |
| 2012 | $3,042 -0.2% | $28,355 -2.3% |
| 2011 | $3,047 +7.5% | $29,022 +2.2% |
| 2009 | $2,833 | $28,395 |
Find assessor info on the county website
Monthly payment
Est. payment
Payment breakdown
Explore the cost of this home by adjusting the details. Changes won't be saved.Climate risks
Neighborhood: 61450
Nearby schools
Schools provided by the listing agent
- Elementary: LaHarpe
- Middle: LaHarpe
- High: Illini West
Source: RMLS Alliance as distributed by MLS GRID. This data may not be complete. We recommend contacting the local school district to confirm school assignments for this home.
Similar homes
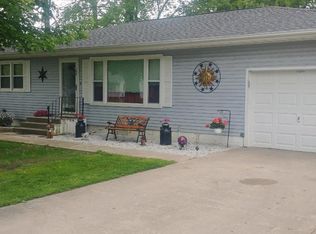
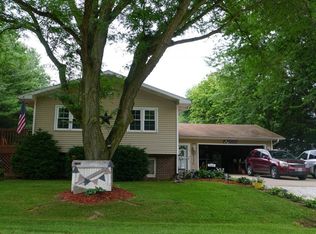
- $157,5004 bd3 ba2.6k sqft103 Angela Dr, La Harpe, IL 61450Active
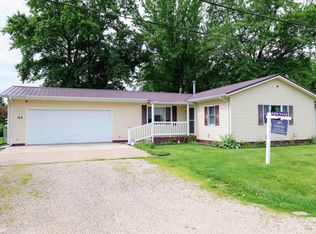 MLS ID #6337688, Kimberly Logan, KL Real Estate Inc. NoCoast MLS as distributed by MLS GRID
 - $132,5004 bd3 ba2.3k sqft802 W Main St, La Harpe, IL 61450For Sale

 MLS ID #PA1269418, Eric Little, Crossroads Real Estate. RMLS Alliance as distributed by MLS GRID
 - $225,0006 bd3 ba2.7k sqft15465 Us Highway 67, Macomb, IL 61455For Sale
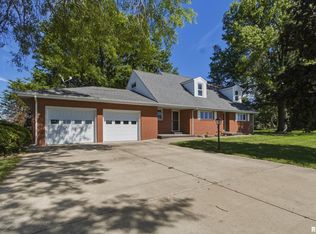 MLS ID #PA1266596, Richard Westen, REMAX Aligned. RMLS Alliance as distributed by MLS GRID
 - $128,0003 bd2 ba1.9k sqft201 W 3rd Ave, La Harpe, IL 61450For Sale
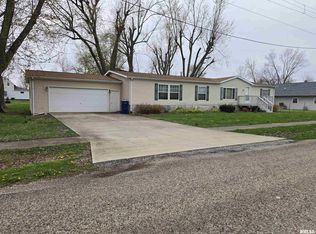 MLS ID #PA1265560, Eric Little, Crossroads Real Estate. RMLS Alliance as distributed by MLS GRID
 - $235,0003 bd3 ba2.1k sqft524 Meadow Dr, Macomb, IL 61455For SaleMLS ID #PA1269931, Christine Farr, Key, REALTORS. RMLS Alliance as distributed by MLS GRID
- $244,9005 bd3 ba3k sqft4 Woodland Ln, Macomb, IL 61455For SaleMLS ID #PA1264734, Christine Farr, Key, REALTORS. RMLS Alliance as distributed by MLS GRID
- $205,0005 bd4 ba2.5k sqft644 S Randolph St, Macomb, IL 61455For SaleMLS ID #PA1256166, Nick J Curtis, REMAX Aligned. RMLS Alliance as distributed by MLS GRID
- $159,5004 bd2 ba1.8k sqft318 Meadow Dr, Macomb, IL 61455For SaleMLS ID #PA1269057, Terri Gilliland, TNT Realty Group, Inc.. RMLS Alliance as distributed by MLS GRID
- $149,9005 bd2 ba2.2k sqft440 N Campbell St, Macomb, IL 61455For SaleMLS ID #PA1269289, Nick J Curtis, REMAX Aligned. RMLS Alliance as distributed by MLS GRID
- $178,0003 bd2 ba1.7k sqft113 Valentine Pl, Colchester, IL 62326For SaleMLS ID #PA1262352, Nick J Curtis, REMAX Aligned. RMLS Alliance as distributed by MLS GRID
- $189,0003 bd2 ba2k sqft119 Penny Ln, Macomb, IL 61455For SaleMLS ID #PA1265225, Christine Farr, Key, REALTORS. RMLS Alliance as distributed by MLS GRID
- $155,0004 bd3 ba2.8k sqft215 W Washington St, Macomb, IL 61455For SaleMLS ID #PA1266930, Terri Gilliland, TNT Realty Group, Inc.. RMLS Alliance as distributed by MLS GRID
