Skip main navigation
Sold for $640,000
  • $640,000

    102 Concord Ct, Woolwich Township, NJ 08085

    4beds
    3,400sqft
    Single Family Residence
    Built in 2000
    1.01 Acres Lot
    $640,300 Zestimate®
    $188/sqft
    $4,175 Estimated rent

    Home value

    $640,300

    $595,000 - $692,000

    $4,175/mo

    Zestimate® history
    Loading
    Loading...

    Owner options

    List your home for rent

    $4,175/mo

    Rent Zestimate®

    Find your next renter with Zillow Rental Manager. Plus, with online applications, you can quickly screen prospective tenants – for free.

    Learn more

    $4,175/mo

    Rent Zestimate®

    Refinance and save

    $4,589/mo

    Est. payment

    Refinancing to a lower rate could help reduce your monthly payments and save thousands over the life of the loan.

    See today's rates

    $4,589/mo

    Est. payment

    Explore your selling options

    Work with a Zillow partner agent

    Leverage their expertise and Zillow's premium Showcase listings to get your home seen by more buyers.

    Get started

    List with your own agent

    Get your home in front of millions of buyers by listing it on Zillow.

    Learn how to do it

    Sell it yourself

    Take full control of how buyers see your home on Zillow by listing For Sale by Owner (FSBO).

    List your home

    What's special

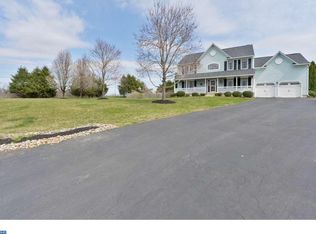
    Full finished walk-out basementHuge rec roomDedicated gym areaStunning landscape packageLush landscapingWelcoming front porchTwo-story foyer
    Welcome to Heritage Walk community in Woolwich Township—a small, family-oriented neighborhood known for its charm and space. This beautiful home sits on a premium one-acre corner lot in a quiet cul-de-sac and features a stunning landscape package with extensive hardscaping, lush landscaping, an underground irrigation system, and a cedar shed for extra storage. Inside, you’ll find 9-foot ceilings throughout the first floor and a two-story foyer. The home offers 4 spacious bedrooms and 2.5 bathrooms, along with a cozy family room featuring a gas fireplace. Elegant chair rail and crown molding add a refined touch throughout much of the home. Additional highlights include a welcoming front porch, a 2-car side-entry garage, and a massive oversized concrete driveway with plenty of space for multiple vehicles, a camper, and the boat! Walking distance to the local farm market and plenty of country views. The full finished walk-out basement is a standout feature, offering a huge rec room and a dedicated gym area—perfect for entertaining or everyday living.

    Zillow last checked:

    Listing updated:

    Listed by:

    Bob Barnhardt, Jr. 609-221-1199,

    EXP Realty, LLC

    Bought with:

    Kiran Walker, 2296825

    Quarterman Realty Group Inc.

    Source: Bright MLS,MLS#: NJGL2071544MLS Logo

    Facts & features

    Interior

    Bedrooms & bathrooms
    • Bedrooms: 4
    • Bathrooms: 3
    • Full bathrooms: 2
    • 1/2 bathrooms: 1
    • Main level bathrooms: 1
    Basement
    • Area: 900
    Heating
    • Forced Air, Natural Gas
    Cooling
    • Central Air, Electric
    Appliances
    • Included: Microwave, Built-In Range, Dishwasher, Dryer, Refrigerator, Washer, Water Treat System, Gas Water Heater
    • Laundry: Main Level
    Features
    • Chair Railings, Crown Molding, Family Room Off Kitchen, Eat-in Kitchen, Pantry, Walk-In Closet(s)
    • Basement: Walk-Out Access,Finished
    • Number of fireplaces: 1
    • Fireplace features: Gas/Propane
    Interior area
    • Total structure area: 3,400
    • Total interior livable area: 3,400 sqft
    • Finished area above ground: 2,500
    • Finished area below ground: 900

    Property

    Parking
    • Total spaces: 2
    • Parking features: Garage Faces Side, Inside Entrance, Concrete, Attached
    • Attached garage spaces: 2
    • Has uncovered spaces: Yes
    Accessibility
    • Accessibility features: None
    Features
    • Levels: Three
    • Stories: 3
    • Exterior features: Extensive Hardscape, Flood Lights, Lawn Sprinkler, Stone Retaining Walls, Underground Lawn Sprinkler
    • Pool features: None
    • Fencing: Electric
    Lot
    • Size: 1.01 Acres
    Details
    • Additional structures: Above Grade, Below Grade
    • Parcel number: 2400001 0200012 06
    • Zoning: RES
    • Special conditions: Standard

    Construction

    Type & style
    • Home type: SingleFamily
    • Architectural style: Colonial
    • Property subtype: Single Family Residence
    Materials
    • Frame
    • Foundation: Concrete Perimeter, Active Radon Mitigation
    Condition
    • New construction: No
    • Year built: 2000

    Utilities & green energy

    • Sewer: On Site Septic
    • Water: Well

    Community & neighborhood

    Location
    • Region: Woolwich Township
    • Subdivision: Heritage Walk
    • Municipality: WOOLWICH TWP

    Other

    Other facts
    • Listing agreement: Exclusive Right To Sell
    • Ownership: Fee Simple

    Price history

    DateEventPrice
    6/18/2026Sold$640,000+0.8%$188/sqft
    Source: Bright MLS #NJGL2071544 Report a problem
    5/3/2026Pending sale$635,000$187/sqft
    Source: Bright MLS #NJGL2071544 Report a problem
    4/27/2026Contingent$635,000$187/sqft
    Source: Bright MLS #NJGL2071544 Report a problem
    4/18/2026Listed for sale$635,000+57.6%$187/sqft
    Source: Bright MLS #NJGL2071544 Report a problem
    12/13/2006Sold$403,000+74.1%$119/sqft
    Source: Public Record Report a problem
    9/5/2000Sold$231,500$68/sqft
    Source: Public Record Report a problem

    Public tax history

    YearProperty taxesTax assessment
    2025$12,240 $364,500
    2024$12,240 +1.8%$364,500
    2023$12,025 -2%$364,500
    2022$12,273 -2%$364,500
    2021$12,524 +13.3%$364,500
    2020$11,054 +0.4%$364,500 +23.9%
    2019$11,010 $294,300
    2018$11,010 +3%$294,300
    2017$10,689 +2.3%$294,300
    2016$10,445 +5.2%$294,300
    2015$9,924 +4.1%$294,300
    2014$9,535 +6.2%$294,300
    2013$8,979 $294,300 +73.1%
    2003-- $170,000
    2002-- $170,000
    2001-- $170,000

    Find assessor info on the county website

    Neighborhood: 08085

    Nearby schools

    GreatSchools rating
    Schools provided by the listing agent
    • District: Kingsway Regional High

    Source: Bright MLS. This data may not be complete. We recommend contacting the local school district to confirm school assignments for this home.

    Get a cash offer in 3 minutes
    Find out how much your home could sell for in as little as 3 minutes with a no-obligation cash offer.
    Estimated market value
    $640,300
    Get a cash offer in 3 minutes
    Find out how much your home could sell for in as little as 3 minutes with a no-obligation cash offer.
    Estimated market value
    $640,300