Skip main navigation
Sold for $635,000
  • $635,000

    102 Coneflower Way, Lake Frederick, VA 22630

    4beds
    5,730sqft
    Single Family Residence
    Built in 2017
    6,534 Square Feet Lot
    $694,700 Zestimate®
    $111/sqft
    $3,809 Estimated rent

    Home value

    $694,700

    $660,000 - $729,000

    $3,809/mo

    Zestimate® history
    Loading
    Loading...

    Owner options

    List your home for rent

    $3,809/mo

    Rent Zestimate®

    Find your next renter with Zillow Rental Manager. Plus, with online applications, you can quickly screen prospective tenants – for free.

    Learn more

    $3,809/mo

    Rent Zestimate®

    Refinance and save

    $3,891/mo

    Est. payment

    Refinancing to a lower rate could help reduce your monthly payments and save thousands over the life of the loan.

    See today's rates

    $3,891/mo

    Est. payment

    Explore your selling options

    Work with a Zillow partner agent

    Leverage their expertise and Zillow's premium Showcase listings to get your home seen by more buyers.

    Get started

    List with your own agent

    Get your home in front of millions of buyers by listing it on Zillow.

    Learn how to do it

    Sell it yourself

    Take full control of how buyers see your home on Zillow by listing For Sale by Owner (FSBO).

    List your home

    What's special

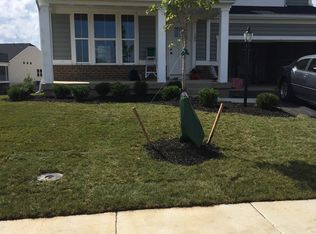
    Alright, let's get down to business and talk about not just a house, but a home. A place that's not just walls and a roof, but a living, breathing space that grows with you. Welcome to Lake Frederick Community, where we’ve got the biggest, the boldest, and yes, the most beautiful home on the block, waiting just for you. Built in 2017, this Craftsman style giant isn’t messing around. Over 5,700 square feet of space that says, "Yeah, I've got room to spare." But it’s not about the space; it’s about what you do with it. This home? It's designed to live in, to laugh in, to make memories that stick. Step inside. The open floor plan doesn’t just say welcome; it says, "Come on in, make yourself at home." The great room with its cozy fireplace is the perfect spot to kick back and relax. And those mornings? They get a whole lot brighter in the morning room, right next to a kitchen that’s got every chef nodding in approval. Walk-in pantry? Mud room? Check and check. It’s all about making life smoother, easier, and yes, a bit more elegant. Now, let's talk sleep. Four bedrooms, each with its own walk-in closet. But the primary suite? It’s more than just a bedroom. It’s your personal retreat with a tray ceiling, a sitting room for those quiet moments, and not one, but two walk-in closets. And those bathrooms? We’re talking spa vibes right in your own home. But wait, there’s more. A loft upstairs for whatever strikes your fancy – games, movies, or maybe just a quiet spot to read. And let's not forget the basement. Finished, walk-out, and adding a whopping 1,846 square feet more to play with, plus a huge storage area to keep everything tidy. Now, step outside. A fenced yard for privacy, a 2-car garage for your rides, and the community? It’s like living in a resort. Pickleball, tennis, a dog park, and come Summer 2024, a brand new community center with a pool. And those trails and the lake? They’re not just nice to have; they’re game-changers. Fancy a meal with a view? Region’s 117 has you covered. Living here means you're at the heart of it all. Shenandoah National Park, Skyline Drive, Luray Caverns, even Dinosaur Land for a dash of fun – all within reach. And with easy access to the main roads, you’re never too far from anywhere. So, what’s this all about? It’s not just buying a home. It’s buying into a life. A life filled with laughter, comfort, and endless possibilities. It’s about owning a piece of the dream. And it's right here, in Lake Frederick, waiting just for you. This isn’t just any home. It’s your next big adventure. Let’s make it happen. Welcome home.

    Zillow last checked:

    Listing updated:

    Listed by:

    Yvonne Holland 703-774-4667,

    Pearson Smith Realty, LLC,

    Listing Team: Fox Homes Team

    Bought with:

    Crystal Elliott, 0225052310

    RE/MAX Real Estate Connections

    Source: Bright MLS,MLS#: VAFV2018266MLS Logo

    Facts & features

    Interior

    Bedrooms & bathrooms
    • Bedrooms: 4
    • Bathrooms: 5
    • Full bathrooms: 4
    • 1/2 bathrooms: 1
    • Main level bathrooms: 1
    Rooms
    • Room types: Living Room, Dining Room, Primary Bedroom, Sitting Room, Bedroom 2, Bedroom 3, Kitchen, Breakfast Room, Bedroom 1, Great Room, Laundry, Loft, Other, Recreation Room, Storage Room, Utility Room, Bathroom 1, Bathroom 2, Bathroom 3, Primary Bathroom
    Basement
    • Area: 1846
    Heating
    • Heat Pump, Natural Gas
    Cooling
    • Central Air, Electric
    Appliances
    • Included: Microwave, Dishwasher, Disposal, Dryer, Exhaust Fan, Humidifier, Self Cleaning Oven, Water Heater, Washer, Cooktop, Stainless Steel Appliance(s), Refrigerator, Water Treat System, Gas Water Heater
    • Laundry: Upper Level, Laundry Room, Mud Room
    Features
    • Ceiling Fan(s), Family Room Off Kitchen, Open Floorplan, Walk-In Closet(s), Bathroom - Tub Shower, Soaking Tub, Recessed Lighting, Primary Bath(s), Pantry, Kitchen Island, Dry Wall
    • Flooring: Engineered Wood, Carpet, Ceramic Tile, Wood
    • Basement: Connecting Stairway,Full,Walk-Out Access
    • Number of fireplaces: 1
    Interior area
    • Total structure area: 5,730
    • Total interior livable area: 5,730 sqft
    • Finished area above ground: 3,884
    • Finished area below ground: 1,846

    Property

    Parking
    • Total spaces: 4
    • Parking features: Garage Faces Front, Garage Door Opener, Asphalt, Attached, Driveway
    • Attached garage spaces: 2
    • Uncovered spaces: 2
    Accessibility
    • Accessibility features: None
    Features
    • Levels: Three
    • Stories: 3
    • Pool features: None
    • Fencing: Aluminum,Decorative
    • Has view: Yes
    • View description: Street
    Lot
    • Size: 6,534 Square Feet
    • Features: Front Yard, Corner Lot, Rear Yard
    Details
    • Additional structures: Above Grade, Below Grade
    • Parcel number: 87B 5 2 28
    • Zoning: R5
    • Special conditions: Standard

    Construction

    Type & style
    • Home type: SingleFamily
    • Architectural style: Colonial,Craftsman
    • Property subtype: Single Family Residence
    Materials
    • Vinyl Siding
    • Foundation: Permanent
    • Roof: Asphalt
    Condition
    • Very Good
    • New construction: No
    • Year built: 2017
    Details
    • Builder model: Torino
    • Builder name: Ryan

    Utilities & green energy

    • Sewer: Public Sewer
    • Water: Public
    • Utilities for property: Cable Available, Underground Utilities, Natural Gas Available, Cable, Fiber Optic

    Community & HOA

    Community
    • Subdivision: Lake Frederick
    HOA
    • Has HOA: Yes
    • Amenities included: Common Grounds, Dog Park, Gated, Jogging Path, Lake, Tennis Court(s)
    • Services included: Common Area Maintenance, Security, Trash, Snow Removal, Road Maintenance
    • HOA fee: $160 monthly
    • HOA name: LAKE FREDERICK HOA
    Location
    • Region: Lake Frederick

    Financial & listing details

    • Price per square foot: $111/sqft
    • Tax assessed value: $545,700
    • Annual tax amount: $3,329
    • Date on market: 4/25/2024
    • Listing agreement: Exclusive Right To Sell
    • Listing terms: Cash,Conventional,FHA,USDA Loan,VA Loan,VHDA
    • Ownership: Fee Simple

    Price history

    DateEventPrice
    7/12/2024Sold$635,000-3.8%$111/sqft
    Source: Bright MLS #VAFV2018266 Report a problem
    7/4/2024Pending sale$660,000$115/sqft
    Source: Bright MLS #VAFV2018266 Report a problem
    6/30/2024Contingent$660,000$115/sqft
    Source: Bright MLS #VAFV2018266 Report a problem
    6/9/2024Price change$660,000-2.2%$115/sqft
    Source: Bright MLS #VAFV2018266 Report a problem
    4/25/2024Listed for sale$675,000+48.1%$118/sqft
    Source: Bright MLS #VAFV2018266 Report a problem
    2/14/2017Sold$455,635+469.5%$80/sqft
    Source: Public Record Report a problem
    10/19/2016Sold$80,000$14/sqft
    Source: Public Record Report a problem

    Public tax history

    YearProperty taxesTax assessment
    2025$3,649 +3.5%$760,300 +10%
    2024$3,526 $691,400
    2023$3,526 +111.9%$691,400 +26.7%
    2022$1,664 $545,700
    2021$1,664 -45.9%$545,700 +8.2%
    2020$3,077 -50%$504,400
    2019$6,154 +101.9%$504,400 +1%
    2018$3,048 +23%$499,600
    2017$2,477 $499,600
    Find assessor info on the county website

    Neighborhood: 22630

    Nearby schools

    GreatSchools rating
    Schools provided by the listing agent
    • Elementary: Armel
    • Middle: Admiral Richard E Byrd
    • High: Sherando
    • District: Frederick County Public Schools

    Source: Bright MLS. This data may not be complete. We recommend contacting the local school district to confirm school assignments for this home.

    Get a cash offer in 3 minutes
    Find out how much your home could sell for in as little as 3 minutes with a no-obligation cash offer.
    Estimated market value
    $694,700
    Get a cash offer in 3 minutes
    Find out how much your home could sell for in as little as 3 minutes with a no-obligation cash offer.
    Estimated market value
    $694,700