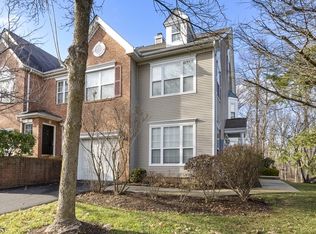
Bright and spacious 3-bedroom, 2.5-bath townhouse nestled in the desirable Hamilton Woods section of The Hills. Beautifully maintained and filled with natural light, this inviting home features an eat-in kitchen with breakfast bar, which opens to the family room and offers sliding glass doors to a large Trex deck overlooking tranquil, private surroundings. The family room boasts vaulted ceilings, a gas fireplace, and a wall of sun-filled windows, and flows seamlessly into the formal dining and living rooms an ideal layout for both everyday living and entertaining. A powder room and garage access complete the main level.The second level features a generously sized primary suite with vaulted ceiling, walk-in closets, and a private bath with stall shower and soaking tub. Two additional bedrooms, a full bath, and convenient laundry room complete this level. The fully finished walkout lower level provides exceptional additional living space, including a large recreation room with a second gas fireplace, patio access, storage, and a versatile bonus room. New HVAC in 2026. Ideally located near major commuting routes, shopping, dining, award-winning schools, community pool, sports courts, and scenic walking paths. A wonderful opportunity to enjoy spacious, comfortable living in a prime location.
Under contract
$755,000
102 Constitution Way #102, Bernards Twp., NJ 07920
3beds
--sqft
Townhouse
Built in 1997
-- sqft lot
$-- Zestimate®
$--/sqft
$462/mo HOA
What's special
- 10 days |
- 877 |
- 31 |
Likely to sell faster than
Zillow last checked:
Listing updated:
Listed by:
Laura Happ 908-377-5765,
Bhhs Fox & Roach
Source: GSMLS,MLS#: 4047127
Facts & features
Interior
Bedrooms & bathrooms
- Bedrooms: 3
- Bathrooms: 3
- Full bathrooms: 2
- 1/2 bathrooms: 1
Primary bedroom
- Description: Full Bath, Walk-In Closet
Bedroom 1
- Level: Second
- Area: 180
- Dimensions: 12 x 15
Bedroom 2
- Level: Second
- Area: 132
- Dimensions: 11 x 12
Bedroom 3
- Level: Second
- Area: 120
- Dimensions: 10 x 12
Primary bathroom
- Features: Soaking Tub, Stall Shower
Dining room
- Features: Formal Dining Room
- Level: First
- Area: 156
- Dimensions: 12 x 13
Family room
- Level: First
- Area: 168
- Dimensions: 12 x 14
Kitchen
- Features: Breakfast Bar, Eat-in Kitchen, Pantry
- Level: First
- Area: 140
- Dimensions: 10 x 14
Living room
- Level: First
- Area: 216
- Dimensions: 12 x 18
Basement
- Features: Office, Rec Room, Storage Room, Utility Room, Walkout
Heating
- 1 Unit, Forced Air, Natural Gas
Cooling
- 1 Unit, Central Air
Appliances
- Included: Carbon Monoxide Detector, Central Vacuum, Dishwasher, Disposal, Dryer, Kitchen Exhaust Fan, Microwave, Range/Oven-Gas, Refrigerator, Self Cleaning Oven, Washer, Gas Water Heater
- Laundry: Laundry Room, Level 2
Features
- Central Vacuum, Rec Room, Utility Room
- Flooring: Carpet, Tile, Wood
- Basement: Yes,Finished,Full,Walk-Out Access
- Number of fireplaces: 2
- Fireplace features: Family Room, Gas, Recreation Room
- Common walls with other units/homes: 2+ Common Walls,Townhouse-Interior
Property
Parking
- Total spaces: 1
- Parking features: 1 Car Width, Asphalt, Driveway-Exclusive
- Garage spaces: 1
- Has uncovered spaces: Yes
Features
- Levels: Multi Floor Unit
- Patio & porch: Deck, Patio
- Has private pool: Yes
- Pool features: Association
Lot
- Features: Level
Details
- Parcel number: 2702106010000000290003CONDO
Construction
Type & style
- Home type: Townhouse
- Property subtype: Townhouse
- Attached to another structure: Yes
Materials
- Brick, Vinyl Siding
- Roof: Asphalt Shingle
Condition
- Year built: 1997
Utilities & green energy
- Sewer: Public Sewer
- Water: Public
- Utilities for property: Underground Utilities, Cable Available, Garbage Included
Community & HOA
Community
- Security: Carbon Monoxide Detector
- Subdivision: Hamilton Woods
HOA
- Has HOA: Yes
- Services included: Maintenance-Common Area, Maintenance Structure, Snow Removal, Trash
- HOA fee: $462 monthly
Location
- Region: Basking Ridge
Financial & listing details
- Tax assessed value: $726,200
- Annual tax amount: $12,200
- Date on market: 8/20/2026
- Ownership type: Condominium
Estimated market value
Not available
Estimated sales range
Not available
Not available
Price history
| Date | Event | Price |
|---|---|---|
| 8/26/2026 | Pending sale | $755,000 |
Source:  GSMLS #4047127 Report a problem GSMLS #4047127 Report a problem | ||
| 8/20/2026 | Listed for sale | $755,000 |
Source: GSMLS #4047127 Report a problem | ||
Public tax history
Tax history is unavailable.
Monthly payment
Est. payment
Payment breakdown
Explore the cost of this home by adjusting the details. Changes won't be saved.Climate risks
Neighborhood: 07920
Nearby schools
GreatSchools rating
- 9/10Mount Prospect Elementary SchoolGrades: PK-5Distance: 0.5 mi
- 9/10William Annin Middle SchoolGrades: 6-8Distance: 3.2 mi
- 7/10Ridge High SchoolGrades: 9-12Distance: 4.5 mi
Schools provided by the listing agent
- Elementary: Mtprospect
- Middle: W Annin
- High: Ridge
Source: GSMLS. This data may not be complete. We recommend contacting the local school district to confirm school assignments for this home.
- $762,7003 bd3 ba2.3k sqft1 Minuteman Ct, Basking Ridge, NJ 07920Off Market
- $703,6002 bd2 ba1.4k sqft100 Constitution Way, Basking Ridge, NJ 07920Off Market
- $798,500-- bd-- ba1.9k sqft102 Constitution Way, Basking Ridge, NJ 07920Off Market
- $823,7003 bd3 ba1.9k sqft104 Constitution Way, Basking Ridge, NJ 07920Off Market
- $858,5003 bd3 ba1.9k sqft98 Constitution Way, Basking Ridge, NJ 07920Off Market
- $725,2003 bd2 ba2.1k sqft2 Minuteman Ct, Basking Ridge, NJ 07920Off Market
- $657,6002 bd3 ba1.8k sqft3 Minuteman Ct, Basking Ridge, NJ 07920Off Market
- $871,300-- bd-- ba1.9k sqft96 Constitution Way, Basking Ridge, NJ 07920Off Market
A local agent can set up tours, give advice and negotiate with sellers.
A local lender can help you make sure your offer is ready when you are.
Similar homes
- $699,0002 bd3 ba-- sqft7 Dorset Ln, Bedminster Twp., NJ 07921For Sale
 MLS ID #4043035, Linda Fragassi, Coldwell Banker Realty. GSMLS
 - $1,095,0004 bd4 ba-- sqft4 Revere Dr, Bernards Twp., NJ 07920For Sale
 MLS ID #4046986, Jing Ning, Realmart Realty. GSMLS
 - $1,045,0004 bd3 ba2.5k sqft101 Wexford Way, Bernards Twp., NJ 07920For Sale
 MLS ID #4043781, Verria Hairston, Opendoor Brokerage Llc. GSMLS
 - $775,0003 bd3 ba1.9k sqft36 Brookfall Rd, Edison, NJ 08817For Sale

 MLS ID #2703035R, SHARON AKMAN. All Jersey MLS
 - $--4 bd3 ba2k sqft136 Drake Rd, Somerset, NJ 08873AuctionAuction.com 2
- $740,0003 bd3 ba-- sqft51 Bouwrey Pl, Readington Twp., NJ 08889For SaleMLS ID #4036603, Mikaela Arpino, Nj Real Estate Boutique Llc. GSMLS
- $729,0003 bd2 ba1.4k sqft79 W Main St, Mendham Boro, NJ 07945For SaleMLS ID #4042072, Meredith Arena, Weichert Realtors. GSMLS
- $534,9003 bd3 ba1.6k sqft4 Delaware Ln, Branchburg Twp., NJ 08876For SaleMLS ID #4048300, Pamela Barboni, Coldwell Banker Realty. GSMLS
- $635,0003 bd2 ba1.2k sqft29 Orris Ave, Piscataway, NJ 08854For SaleMLS ID #2703024R, YI SHI. All Jersey MLS
- $--4 bd3 ba1.9k sqft520 Hidden Holw, Scotch Plains, NJ 07076AuctionAuction.com 2
- $674,0003 bd3 ba-- sqft49 Schoolhouse Rd, Randolph Twp., NJ 07869For SaleMLS ID #4043066, Theodoros Siamas, Elite Realtors Of New Jersey. GSMLS
- $789,0004 bd3 ba-- sqft25 Sherwood Pl, Wharton Boro, NJ 07885For SaleMLS ID #4044588, Josephine Samarro, Redfin Corporation. GSMLS
- $649,9004 bd2 ba1.6k sqft2007 Washington Valley Rd, Bridgewater Twp., NJ 08836For SaleMLS ID #4038532, Brenda Garcia, Re/Max Premier. GSMLS
- $745,0003 bd1 ba-- sqft1305 Frances Ter, Westfield Town, NJ 07090For SaleMLS ID #4047078, Marielle Murnock, Keller Williams Towne Square Real. GSMLS
- $679,9002 bd4 ba-- sqft36 Loft Dr, Bridgewater Twp., NJ 08836For SaleMLS ID #4031799, Brenda Garcia, Re/Max Premier. GSMLS
- $584,9003 bd4 ba1.8k sqft11 Weber Ave, Hillsborough Twp., NJ 08844For SaleMLS ID #4046120, Aaron P. Collins, Re/Max Classic Group. GSMLS
- $470,0003 bd3 ba1.4k sqft1038 Schmidt Ln, North Brunswick, NJ 08902For SaleMLS ID #2702860R, DEBANSHU MAJUMDAR. All Jersey MLS
- $699,0004 bd3 ba-- sqft225 Sunnymead Rd, Hillsborough Twp., NJ 08844For SaleMLS ID #4022053, Carlos A Hernandez, Exp Realty, Llc. GSMLS
- $449,9993 bd3 ba-- sqft1148 W 7Th St, Plainfield City, NJ 07063For SaleMLS ID #4048592, Albert Asiama, Bhhs Fox & Roach. GSMLS
- $--3 bd2 ba1.8k sqft334 Fairview Ave, Middlesex, NJ 08846AuctionAuction.com 2
