Skip main navigation
Off market
  • $3,784,900

    102 Copeces Ln, East Hampton, NY 11937

    6beds
    --sqft
    SingleFamily
    Built in 2026
    0.98 Acres Lot
    $3,784,900 Zestimate®
    $--/sqft
    $7,356 Estimated rent

    Home value

    $3,784,900

    $3.10M - $4.66M

    $7,356/mo

    Zestimate® history
    Loading
    Loading...

    Owner options

    List your home for rent

    $7,356/mo

    Rent Zestimate®

    Find your next renter with Zillow Rental Manager. Plus, with online applications, you can quickly screen prospective tenants – for free.

    Learn more

    $7,356/mo

    Rent Zestimate®

    Refinance and save

    $26,133/mo

    Est. payment

    Refinancing to a lower rate could help reduce your monthly payments and save thousands over the life of the loan.

    See today's rates

    $26,133/mo

    Est. payment

    Explore your selling options

    Work with a Zillow partner agent

    Leverage their expertise and Zillow's premium Showcase listings to get your home seen by more buyers.

    Get started

    List with your own agent

    Get your home in front of millions of buyers by listing it on Zillow.

    Learn how to do it

    Sell it yourself

    Take full control of how buyers see your home on Zillow by listing For Sale by Owner (FSBO).

    List your home

    What's special

    Three gas fireplacesHigh-end finishesTwo outdoor showersOutdoor fitness patioWelcoming foyerBespoke millworkSunken fire feature

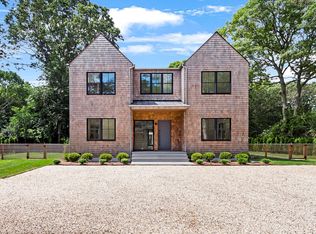
    Situated on nearly a full acre in East Hampton, this brand-new, custom-designed home built in 2026 blends modern architecture with thoughtful detailing, high-end finishes and resort-style amenities rarely found in a rental. This 7,200 +/- sf property offers 6 bedrooms, 7 full bathrooms, and 2 half-bathrooms, along with a dedicated office and den. Wide-plank white oak flooring spans all levels, complemented by bespoke millwork, expansive windows that fill interiors with natural light, three gas fireplaces and subtle LED cove lighting that enhances the homes warmth.The main level showcases a welcoming foyer, spacious living room with gas fireplace, dining room with wet bar, office/den and Jr. primary en-suite bedroom with oversized windows, motorized shades, and generous closet space. The large chef's kitchen is fully equipped featuring Sub-Zero panel-ready refrigerator & freezer, 48" Wolf range, 2 Cove dishwashers, Wolf microwave, dual marble-integrated sinks, an oversized 11-foot island, coffee bar, and a separate pantry. The open-concept kitchen and living area is framed by expansive glass sliders that open directly to the patio, creating a seamless indoor-outdoor living experience. Completing this level is a mudroom, laundry and 2 powder rooms servicing both ends of the house. Upstairs boasts a primary ensuite bedroom with custom-outfitted closets, along with 3 additional guest bedrooms, all of which are en-suite. There is a laundry provided on this level as well as an outdoor deck overlooking the yard, pool & spa. The lower level includes a bedroom and full bath. This level is designed for ultimate recreation and relaxation, complete with a full lounge, wet bar with beverage refrigeration, gym and a custom-built sauna. An indoor spa experience is seamlessly integrated into the layout, creating a private wellness retreat within the home. Outdoors, the grounds are designed for entertaining and summer living at its best. The 22' x 50' gunite pool includes a Baja shelf and swim-up edge, paired with an 8-seat spa and a sunken fire feature. Three covered decks with outdoor televisions extend the living space, along with an outdoor fitness patio and two outdoor showers. A two-tiered pool house includes a bar, full bath, laundry, and separate lounge area. The cedar-clad exterior reinforces the home's clean architectural presence. A double-gated driveway with entry and exit points ensures privacy and ease of access with a two-car garage and additional onsite spaces. The home is offered fully furnished with pieces from Holly Hunt, Carlyle, Restoration Hardware, Arhaus, and Missoni. This newly completed modern estate is close to Amagansett and East Hampton Villages, a variety of beaches, shopping and restaurant hot spots.

    This property is off market, which means it's not currently listed for sale or rent on Zillow. This may be different from what's available on other websites or public sources.

    Zillow last checked:

    Listing updated:

    Source: Zillow Rentals

    Facts & features

    Interior

    Bedrooms & bathrooms
    • Bedrooms: 6
    • Bathrooms: 9
    • Full bathrooms: 7
    • 1/2 bathrooms: 2
    Heating
    • Fireplace
    Cooling
    • Central Air
    Features
    • Has basement: Yes
    • Has fireplace: Yes

    Property

    Parking
    • Parking features: Attached, Other
    • Has attached garage: Yes
    • Details: Contact manager
    Features
    • Stories: 2
    • Exterior features: Broker Exclusive
    • Has private pool: Yes
    • Pool features: Pool
    • Has spa: Yes
    • Spa features: Hottub Spa
    Lot
    • Size: 0.98 Acres
    Details
    • Parcel number: 0300093000400004001

    Construction

    Type & style
    • Home type: SingleFamily
    • Property subtype: SingleFamily
    Condition
    • Year built: 2026

    Community & neighborhood

    Location
    • Region: East Hampton

    Price history

    DateEventPrice
    5/11/2026Listing removed$131,666
    Source: Zillow Rentals Report a problem
    4/3/2026Price change$131,666+276.2%
    Source: Zillow Rentals Report a problem
    2/18/2026Price change$35,000+536.4%
    Source: Zillow Rentals Report a problem
    8/31/2023Listing removed--
    Source: Out East Report a problem
    12/15/2022Listed for sale$3,995,000+234.3%
    Source: Out East #370437 Report a problem
    10/24/2022Price change$5,500-12%
    Source: Out East #366428 Report a problem
    8/25/2022Sold$1,195,000
    Source: Public Record Report a problem
    7/7/2022Listed for rent$6,250
    Source: Out East #366428 Report a problem
    5/23/2022Pending sale$1,195,000
    Source: Out East #361995 Report a problem
    3/28/2022Price change$1,195,000-4.3%
    Source: Out East #361995 Report a problem
    1/9/2022Price change$1,249,000+4.5%
    Source: Out East #361995 Report a problem
    10/30/2021Listed for sale$1,195,000+83.8%
    Source: Out East #361995 Report a problem
    6/17/2021Sold$650,000+8.3%
    Source: Public Record Report a problem
    3/21/2021Pending sale$599,999
    Source: OneKey® MLS as distributed by MLS GRID #3293664 Report a problem
    3/10/2021Listed for sale$599,999-37.2%
    Source: OneKey® MLS as distributed by MLS GRID #3293664 Report a problem
    2/28/2018Listing removed$956,094
    Source: Auction.com Report a problem
    2/3/2018Listed for sale--
    Source: Auction.com Report a problem

    Public tax history

    YearProperty taxesTax assessment
    2025-- $10,365 +164.8%
    2024-- $3,915
    2023-- $3,915
    2022-- $3,915 -13%
    2021-- $4,500
    2020-- $4,500
    2019-- $4,500
    2018-- $4,500
    2017$6,227 $4,500
    2016-- $4,500
    2015-- $4,500
    2014-- $4,500
    2013-- $4,500
    2012-- $4,500
    2011-- $4,500
    2007$4,437 +33%$4,500
    2005$3,337 +7.4%$4,500
    2004$3,108 +4.4%$4,500
    2003$2,979 +3.8%$4,500
    2002$2,870 $4,500
    2001-- $4,500

    Find assessor info on the county website

    Neighborhood: Springs

    Nearby schools

    GreatSchools rating
    Get a cash offer in 3 minutes
    Find out how much your home could sell for in as little as 3 minutes with a no-obligation cash offer.
    Estimated market value
    $3,784,900
    Get a cash offer in 3 minutes
    Find out how much your home could sell for in as little as 3 minutes with a no-obligation cash offer.
    Estimated market value
    $3,784,900