Skip main navigation
Closed
  • $464,000

    102 Cornwall Ct, Woodstock, GA 30188

    4beds
    2,572sqft
    Single Family Residence
    Built in 1998
    0.35 Acres Lot
    $469,800 Zestimate®
    $180/sqft
    $2,998 Estimated rent

    Home value

    $469,800

    $442,000 - $503,000

    $2,998/mo

    Zestimate® history
    Loading
    Loading...

    Owner options

    List your home for rent

    $2,998/mo

    Rent Zestimate®

    Find your next renter with Zillow Rental Manager. Plus, with online applications, you can quickly screen prospective tenants – for free.

    Learn more

    $2,998/mo

    Rent Zestimate®

    Refinance and save

    $2,772/mo

    Est. payment

    Refinancing to a lower rate could help reduce your monthly payments and save thousands over the life of the loan.

    See today's rates

    $2,772/mo

    Est. payment

    Explore your selling options

    Work with a Zillow partner agent

    Leverage their expertise and Zillow's premium Showcase listings to get your home seen by more buyers.

    Get started

    List with your own agent

    Get your home in front of millions of buyers by listing it on Zillow.

    Learn how to do it

    Sell it yourself

    Take full control of how buyers see your home on Zillow by listing For Sale by Owner (FSBO).

    List your home

    What's special

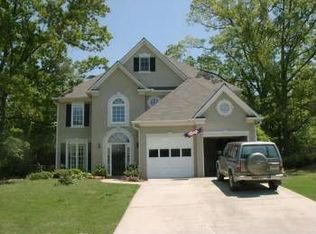
    MULTIPLE OFFERS RECEIVED. SELLER IS CALLING FOR HIGHEST AND BEST OFFERS BY SUNDAY AT 6 PM. Charming 4 Bedroom Home in the Heart of Woodstock - Your Dream Awaits! Located in a desirable neighborhood in Woodstock, this stunning 4-bedroom, 2.5-bath home has undergone a lovely transformation, offering fresh interior paint, plush new carpet, and luxurious vinyl plank flooring. As you enter, you're greeted by a grand two-story foyer that flows into the expansive living room/dining room combo-perfect for hosting gatherings or cozy family evenings. Discover a spacious kitchen that is a chef's delight! Complete with a charming breakfast room filled with natural light, this kitchen is ready for all your culinary adventures. The open layout seamlessly connects to the two-story family room, where soaring ceilings and large windows create an airy, sun-kissed ambiance. Gather around the cozy fireplace to create unforgettable memories with loved ones. Head up the staircase to find your serene master suite-a true oasis with a generous walk-in closet, dual vanity sinks, and a relaxing separate tub and shower. Two additional bedrooms upstairs offer comfort and privacy, along with a full bath. You'll also discover a versatile bonus room that overlooks the family room below. This space can easily adapt to your needs, whether you envision a home office, playroom, or effortlessly convert it into a 4th bedroom with a bit of drywall. Step outside to your expansive fenced backyard-a true entertainer's dream! Enjoy warm evenings around the firepit, watch the kids play on the swing set, or gather friends for an outdoor feast on the patio. A convenient storage shed ensures you have all the space you need to keep your garden tools and equipment organized. Located in a wonderful neighborhood that offers the best of both worlds, here you have the option to join a community pool and tennis courts just outside the community without the constraints of a mandatory HOA. Enjoy the tranquility of suburban living while remaining close to all the amenities Woodstock has to offer.

    Zillow last checked:

    Listing updated:

    Listed by:

    Amy Sadler 404-408-7129,

    HomeSmart

    Bought with:

    Jennifer Barnas, 336548

    eXp Realty

    Source: GAMLS,MLS#: 10484784MLS Logo

    Facts & features

    Interior

    Bedrooms & bathrooms
    • Bedrooms: 4
    • Bathrooms: 3
    • Full bathrooms: 2
    • 1/2 bathrooms: 1
    Dining room
    • Features: Dining Rm/Living Rm Combo, Seats 12+
    Kitchen
    • Features: Breakfast Area, Kitchen Island, Pantry, Solid Surface Counters
    Heating
    • Natural Gas
    Cooling
    • Ceiling Fan(s), Central Air
    Appliances
    • Included: Cooktop, Dishwasher, Dryer, Gas Water Heater, Microwave, Refrigerator, Washer
    • Laundry: Common Area
    Features
    • Double Vanity, High Ceilings, Separate Shower, Soaking Tub, Tray Ceiling(s), Entrance Foyer, Walk-In Closet(s)
    • Flooring: Carpet, Tile, Vinyl
    • Basement: None
    • Attic: Pull Down Stairs
    • Number of fireplaces: 1
    Interior area
    • Total structure area: 2,572
    • Total interior livable area: 2,572 sqft
    • Finished area above ground: 2,572
    • Finished area below ground: 0

    Property

    Parking
    • Parking features: Attached, Garage, Garage Door Opener
    • Has attached garage: Yes
    Features
    • Levels: Two
    • Stories: 2
    • Fencing: Back Yard,Fenced
    Lot
    • Size: 0.35 Acres
    • Features: Level
    Details
    • Additional structures: Shed(s)
    • Parcel number: 15N18C 361
    • Special conditions: Estate Owned

    Construction

    Type & style
    • Home type: SingleFamily
    • Architectural style: Traditional
    • Property subtype: Single Family Residence
    Materials
    • Concrete
    • Roof: Composition
    Condition
    • Updated/Remodeled
    • New construction: No
    • Year built: 1998

    Utilities & green energy

    • Sewer: Public Sewer
    • Water: Public
    • Utilities for property: Cable Available, Electricity Available, High Speed Internet, Natural Gas Available, Phone Available, Sewer Available, Underground Utilities, Water Available

    Community & neighborhood

    Community
    • Community features: None
    Location
    • Region: Woodstock
    • Subdivision: Stonegate

    Other

    Other facts
    • Listing agreement: Exclusive Right To Sell

    Price history

    DateEventPrice
    4/28/2025Sold$464,000+7.9%$180/sqft
    Source: GAMLS #10484784 Report a problem
    4/5/2025Pending sale$430,000$167/sqft
    Source: FMLS GA #7534468 Report a problem
    3/26/2025Listed for sale$430,000+102.8%$167/sqft
    Source: FMLS GA #7534468 Report a problem
    10/11/2006Sold$212,000+40.4%$82/sqft
    Source: Public Record Report a problem
    5/6/1998Sold$151,000$59/sqft
    Source: Public Record Report a problem

    Public tax history

    YearProperty taxesTax assessment
    2025$1,063 -0.1%$180,080 +1.2%
    2024$1,064 -2.4%$178,000 -1.6%
    2023$1,090 +10.6%$180,840 +20.9%
    2022$986 +0.5%$149,556 +17.8%
    2021$981 +6.4%$126,956 +15.2%
    2020$921 +2.7%$110,240 +6.2%
    2019$897 -69.4%$103,800 -59.5%
    2018$2,927 +2.2%$256,000 +3%
    2017$2,865 +4.1%$248,600 +5.2%
    2016$2,753 $236,400 +10.2%
    2015$2,753 +17.7%$214,600 +8.1%
    2014$2,339 +8.2%$198,500 +10%
    2013$2,162 +8.6%$180,500 +9%
    2012$1,990 -6.2%$165,600 -8.7%
    2011$2,121 -1.6%$181,400 +139.1%
    2010$2,155 -3.6%$75,880 -9%
    2009$2,234 +1.3%$83,360 -0.9%
    2008$2,206 -1%$84,120 -0.9%
    2007$2,229 +2.9%$84,920 +3.9%
    2006$2,166 -1.2%$81,760 +0.1%
    2005$2,192 $81,680 -58.8%
    2004-- $198,200 +7.1%
    2003-- $185,000 +161.6%
    2002$465 -5.7%$70,720 +4.5%
    2001$493 $67,680
    2000-- $67,680 +0.5%
    1999$547 $67,320

    Find assessor info on the county website

    Neighborhood: 30188

    Nearby schools

    GreatSchools rating
    Schools provided by the listing agent
    • Elementary: Little River Primary/Elementar
    • Middle: Mill Creek
    • High: River Ridge

    Source: GAMLS. This data may not be complete. We recommend contacting the local school district to confirm school assignments for this home.

    Get a cash offer in 3 minutes
    Find out how much your home could sell for in as little as 3 minutes with a no-obligation cash offer.
    Estimated market value
    $469,800
    Get a cash offer in 3 minutes
    Find out how much your home could sell for in as little as 3 minutes with a no-obligation cash offer.
    Estimated market value
    $469,800