Stunning 3/2 Hamilton Designer home. NO BOND! NO CDD! NEW Roof, HVAC, Gas Hot Water Heater and Stainless Steel Appliances in 2024. Close to Sumter Landing and Spanish Springs town squares. Situated on a private lot with no homes behind , this property offers extra space, tranquil views of a lush green area, and even room for a future pool. Enter through a beautiful etched glass front door flanked by glass side panels and a transom window and step inside the inviting entry foyer with a convenient coat closet. Be greeted by soaring vaulted ceilings and luxury vinyl plank flooring throughout the home. The expansive living room is bathed in natural light from a wall of windows overlooking the beautifully landscaped garden, creating an open, airy feel perfect for both relaxing and entertaining. The eat-in kitchen features a 5-burner gas stove, new stainless steel appliances, pull-out cabinet shelves, a center island, and a pass-through to the dining room. French doors from both the kitchen and dining room open to a wraparound enclosed lanai, ideal for enjoying morning coffee or evening cocktails while taking in the peaceful green space views. Retreat to the master bedroom featuring a tray ceiling, large walk-in closet, and en-suite bath complete with dual vanities and a step-in shower (no tub). The split floor plan allows privacy for guests, who will appreciate the guest bath with a shower-tub combo. Additional highlights include ceiling fans with light kits, plantation shutters in the bedrooms, an attic stair kit for extra storage, gutters around the entire home, and a termite bond with Massey for peace of mind. The Hot Water Heater, HVAC system and Dryer are gas. Just a mile to Chula Vista Recreation Center, Pool and Golf courses. Close to Spanish Springs Town Center where you’ll have access to an abundance of dining, shopping and entertainment. This location can't be beat! Don’t delay! Watch our video and make your appointment to see this house today so you can start living The Villages Dream!
Sold for $358,000
$358,000
102 COSTA MESA DRIVE, THE VILLAGES, FL 32159
3beds
1,676sqft
Single Family Residence
Built in 2000
10,156 Square Feet Lot
$356,000 Zestimate®
$214/sqft
$2,276 Estimated rent
Home value
$356,000
$328,000 - $388,000
$2,276/mo
Zestimate® history
Owner options
List your home for rent
$2,276/mo
Rent Zestimate®
Find your next renter with Zillow Rental Manager. Plus, with online applications, you can quickly screen prospective tenants – for free.
$2,276/mo
Rent Zestimate®
Refinance and save
$2,612/mo
Est. payment
Refinancing to a lower rate could help reduce your monthly payments and save thousands over the life of the loan.
$2,612/mo
Est. payment
Explore your selling options
Work with a Zillow partner agent
Leverage their expertise and Zillow's premium Showcase listings to get your home seen by more buyers.
Get startedList with your own agent
Get your home in front of millions of buyers by listing it on Zillow.
Learn how to do itSell it yourself
Take full control of how buyers see your home on Zillow by listing For Sale by Owner (FSBO).
List your homeWhat's special
Center islandWraparound enclosed lanaiWall of windowsEn-suite bathVaulted ceilingsSplit floor planPlantation shutters
Zillow last checked:
Listing updated:
Listed by:
Karen Kamperman 352-390-4800,
KELLER WILLIAMS CORNERSTONE RE 352-233-2200
Bought with:
Dori Zieth, 3436889
WORTH CLARK REALTY
Michelle Zieth, 3405384
WORTH CLARK REALTY
Source: Stellar MLS,MLS#: G5100131 Originating MLS: Ocala - Marion
Originating MLS: Ocala - Marion
Facts & features
Interior
Bedrooms & bathrooms
- Bedrooms: 3
- Bathrooms: 2
- Full bathrooms: 2
Rooms
- Room types: Utility Room
Primary bedroom
- Features: Ceiling Fan(s), Dual Sinks, En Suite Bathroom, Shower No Tub, Walk-In Closet(s)
- Level: First
- Area: 196 Square Feet
- Dimensions: 14x14
Bedroom 2
- Features: Ceiling Fan(s), Built-in Closet
- Level: First
- Area: 148.62 Square Feet
- Dimensions: 10.11x14.7
Bedroom 3
- Features: Ceiling Fan(s), Built-in Closet
- Level: First
- Area: 116.55 Square Feet
- Dimensions: 10.5x11.1
Balcony porch lanai
- Features: Ceiling Fan(s)
- Level: First
- Area: 162 Square Feet
- Dimensions: 18x9
Dining room
- Features: Ceiling Fan(s)
- Level: First
- Area: 116.15 Square Feet
- Dimensions: 11.5x10.1
Kitchen
- Features: Ceiling Fan(s), Kitchen Island, Pantry
- Level: First
- Area: 270 Square Feet
- Dimensions: 10x27
Living room
- Features: Ceiling Fan(s)
- Level: First
- Area: 336 Square Feet
- Dimensions: 24x14
Heating
- Central
Cooling
- Central Air
Appliances
- Included: Dishwasher, Disposal, Dryer, Gas Water Heater, Microwave, Range, Refrigerator, Washer
- Laundry: Inside, Laundry Room
Features
- Ceiling Fan(s), Eating Space In Kitchen, High Ceilings, Solid Wood Cabinets, Split Bedroom, Vaulted Ceiling(s), Walk-In Closet(s)
- Flooring: Luxury Vinyl
- Doors: French Doors
- Windows: Shutters, Window Treatments
- Has fireplace: No
Interior area
- Total structure area: 2,379
- Total interior livable area: 1,676 sqft
Property
Parking
- Total spaces: 2
- Parking features: Driveway, Garage Door Opener
- Attached garage spaces: 2
- Has uncovered spaces: Yes
- Details: Garage Dimensions: 20x24
Features
- Levels: One
- Stories: 1
- Patio & porch: Enclosed, Front Porch, Patio, Screened, Wrap Around
- Exterior features: Irrigation System, Rain Gutters, Sidewalk
- Fencing: Stone
Lot
- Size: 10,156 Square Feet
- Features: Irregular Lot, Oversized Lot
- Residential vegetation: Trees/Landscaped
Details
- Parcel number: 181824220500061490
- Zoning: MX-8
- Special conditions: None
Construction
Type & style
- Home type: SingleFamily
- Architectural style: Contemporary
- Property subtype: Single Family Residence
Materials
- Vinyl Siding, Wood Frame
- Foundation: Slab
- Roof: Shingle
Condition
- New construction: No
- Year built: 2000
Details
- Builder model: Hamilton
Utilities & green energy
- Sewer: Public Sewer
- Water: Public
- Utilities for property: BB/HS Internet Available, Cable Available, Electricity Available, Electricity Connected, Natural Gas Available, Natural Gas Connected, Phone Available, Sewer Connected, Water Connected
Community & HOA
Community
- Features: Community Mailbox, Deed Restrictions, Fitness Center, Golf Carts OK, Golf, Irrigation-Reclaimed Water, Pool
- Pet fee: $0 monthly
- Senior community: Yes
- Subdivision: THE VILLAGES
HOA
- Has HOA: No
- Amenities included: Basketball Court, Fitness Center, Gated, Golf Course, Pickleball Court(s), Pool, Racquetball, Recreation Facilities, Shuffleboard Court, Tennis Court(s)
- Services included: Pool Maintenance, Recreational Facilities
- HOA fee: $199 monthly
Location
- Region: Lady Lake
Financial & listing details
- Price per square foot: $214/sqft
- Tax assessed value: $332,731
- Annual tax amount: $3,360
- Date on market: 8/1/2025
- Cumulative days on market: 17 days
- Listing terms: Cash,Conventional,VA Loan
- Ownership: Fee Simple
- Total actual rent: 0
- Electric utility on property: Yes
- Road surface type: Paved
Price history
| Date | Event | Price |
|---|---|---|
| 9/5/2025 | Sold | $358,000-8%$214/sqft |
Source:  Stellar MLS #G5100131 Report a problem Stellar MLS #G5100131 Report a problem | ||
| 8/24/2025 | Pending sale | $389,000$232/sqft |
Source: Stellar MLS #G5100131 Report a problem | ||
| 8/1/2025 | Listed for sale | $389,000+3.7%$232/sqft |
Source: Stellar MLS #G5100131 Report a problem | ||
| 2/18/2025 | Sold | $375,000$224/sqft |
Source: Stellar MLS #G5082977 Report a problem | ||
| 1/22/2025 | Pending sale | $375,000$224/sqft |
Source: Stellar MLS #G5082977 Report a problem | ||
| 12/19/2024 | Price change | $375,000-6%$224/sqft |
Source: Stellar MLS #G5082977 Report a problem | ||
| 12/4/2024 | Price change | $399,000-2.7%$238/sqft |
Source: Stellar MLS #G5082977 Report a problem | ||
| 11/2/2024 | Price change | $410,000-3.5%$245/sqft |
Source: Stellar MLS #G5082977 Report a problem | ||
| 10/14/2024 | Price change | $425,000-3.2%$254/sqft |
Source: Stellar MLS #G5082977 Report a problem | ||
| 9/16/2024 | Price change | $439,000-3.5%$262/sqft |
Source: Stellar MLS #G5082977 Report a problem | ||
| 8/12/2024 | Price change | $455,000-4.2%$271/sqft |
Source: Stellar MLS #G5082977 Report a problem | ||
| 8/2/2024 | Listed for sale | $475,000+26.7%$283/sqft |
Source: Stellar MLS #G5082977 Report a problem | ||
| 5/5/2006 | Sold | $374,900$224/sqft |
Source: Public Record Report a problem | ||
Public tax history
| Year | Property taxes | Tax assessment |
|---|---|---|
| 2025 | $3,683 +9.6% | $234,990 +2.9% |
| 2024 | $3,360 +5.7% | $228,370 +3% |
| 2023 | $3,180 +1% | $221,720 +3% |
| 2022 | $3,149 +4.4% | $215,270 +3% |
| 2021 | $3,017 -3.7% | $209,000 +1.4% |
| 2020 | $3,133 +0.9% | $206,115 +2.3% |
| 2019 | $3,105 +5.2% | $201,481 +1.9% |
| 2018 | $2,952 | $197,802 +2.1% |
| 2017 | $2,952 +1.9% | $193,734 +4% |
| 2016 | $2,898 -17.7% | $186,356 +1.8% |
| 2015 | $3,522 +4.2% | $183,129 +3.3% |
| 2014 | $3,382 +19% | $177,202 +8.1% |
| 2013 | $2,842 -0.9% | $163,867 |
| 2012 | $2,867 -2.1% | $163,867 -2.2% |
| 2011 | $2,929 -9.6% | $167,602 -8.5% |
| 2010 | $3,241 -3.2% | $183,234 -3.3% |
| 2009 | $3,348 -6.5% | $189,478 -37.9% |
| 2008 | $3,581 -32.1% | $305,012 -2% |
| 2007 | $5,270 +112.8% | $311,256 +91.8% |
| 2006 | $2,477 +2.1% | $162,320 +3% |
| 2005 | $2,427 +3.2% | $157,593 +3% |
| 2004 | $2,353 -0.8% | $153,003 +0.6% |
| 2003 | $2,372 +2.7% | $152,123 +3.7% |
| 2002 | $2,309 +4.4% | $146,632 +1.6% |
| 2001 | $2,211 +488% | $144,323 +628.9% |
| 2000 | $376 | $19,800 |
Find assessor info on the county website
Neighborhood: 32159
Nearby homes
- $393,7002 bd2 ba1.7k sqft104 Costa Mesa Dr, Lady Lake, FL 32159Off Market
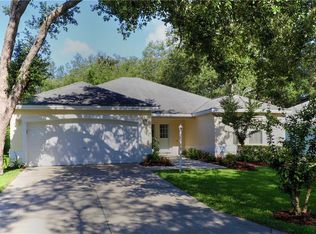
- $354,7003 bd2 ba1.6k sqft106 Costa Mesa Dr, Lady Lake, FL 32159Off Market
- $351,4003 bd2 ba1.5k sqft103 Costa Mesa Dr, Lady Lake, FL 32159Off Market

- $329,0003 bd2 ba1.8k sqft105 Costa Mesa Dr, Lady Lake, FL 32159Sold
- $392,5003 bd2 ba1.9k sqft1002 Sierra Blanca Ct, Lady Lake, FL 32159Off Market
- $343,8002 bd2 ba1.6k sqft101 Costa Mesa Dr, Lady Lake, FL 32159Off Market
- $10,034,200-- bd8 ba37k sqft510 County Road 466, Lady Lake, FL 32159Off Market
- $365,6003 bd2 ba1.8k sqft107 Costa Mesa Dr, Lady Lake, FL 32159Off Market
Nearby schools
GreatSchools rating
- 7/10The Villages Elementary Of Lady Lake SchoolGrades: PK-5Distance: 1.1 mi
- 3/10Carver Middle SchoolGrades: 6-8Distance: 6.9 mi
- 2/10Leesburg High SchoolGrades: 9-12Distance: 8.3 mi
Get a cash offer in 3 minutes
Find out how much your home could sell for in as little as 3 minutes with a no-obligation cash offer.
Estimated market value
$356,000
Get a cash offer in 3 minutes
Find out how much your home could sell for in as little as 3 minutes with a no-obligation cash offer.
Estimated market value
$356,000
- Florida
- Lake County
- The Villages
- 32159
- 102 COSTA MESA DRIVE
Nearby cities
Nearby zip codes
Other The Villages Topics
