Skip main navigation
Closed
  • $445,000

    102 Cottage Ct, Summerville, SC 29485

    4beds
    2,240sqft
    Single Family Residence
    Built in 1993
    9,147.6 Square Feet Lot
    $441,000 Zestimate®
    $199/sqft
    $2,601 Estimated rent

    Home value

    $441,000

    $415,000 - $472,000

    $2,601/mo

    Zestimate® history
    Loading
    Loading...

    Owner options

    List your home for rent

    $2,601/mo

    Rent Zestimate®

    Find your next renter with Zillow Rental Manager. Plus, with online applications, you can quickly screen prospective tenants – for free.

    Learn more

    $2,601/mo

    Rent Zestimate®

    Refinance and save

    $2,606/mo

    Est. payment

    Refinancing to a lower rate could help reduce your monthly payments and save thousands over the life of the loan.

    See today's rates

    $2,606/mo

    Est. payment

    Explore your selling options

    Work with a Zillow partner agent

    Leverage their expertise and Zillow's premium Showcase listings to get your home seen by more buyers.

    Get started

    List with your own agent

    Get your home in front of millions of buyers by listing it on Zillow.

    Learn how to do it

    Sell it yourself

    Take full control of how buyers see your home on Zillow by listing For Sale by Owner (FSBO).

    List your home

    What's special

    Electric fireplaceCharming gazeboPlantation shuttersFlowering plantsUpdated stainless steel appliancesShaker style cabinetsSmall cul-de-sac street
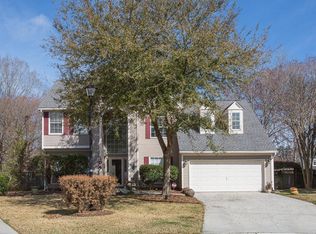
    Charming & Spacious home on a small cul-de-sac street in Brandymill. It offers close proximity to grocery stores, medical facilities, dining, and many of the area's large employers. The property has been meticulously maintained and thoughtfully updated nestled in the highly desirable community of Summerville. Boasting 2,240 square feet, this 4-bedroom, 2.5-bath home, 2 car garage, offers a perfect blend of functional indoor spaces and inviting outdoor areas--ideal for those seeking extra workspace or storage.Upon entry from the full front porch you will notice the hardwood floors lead you from the office and dining room to the renovated kitchen, family room, and sunroom. The kitchen offers shaker style cabinets and updated stainless steel appliances and fixtures.The fridge in kitchen can convey. The sunroom provides a cozy retreat year-round, complete with an electric fireplace that conveys. Need a dedicated workspace? Use the rear cottage as an office, playroom, man cave, she-shed, storage, garden shed. The space is climate-controlled, has its own electrical panel, and offers endless possibilities! The home includes TV mounts, and an additional fridge and freezer in the garage, all of which convey along with a washer and dryer, making moving-in a breeze. The fully fenced large backyard is a true oasis, featuring a pavered patio, a charming gazebo, and a multitude of flowering plants. The furniture and firepit can convey ease of relaxation and entertaining. Other features that make the house functional and offer tremendous value are a separate storage building tucked away out of sight, ensuring ample room for tools, seasonal décor, or hobbies. The home's 4-zone irrigation system, to include drip lines in the back garden, keeps the lawn easy to maintain. The home is protected with a termite bond. The two car garage offers overhead storage shelving and built in cabinets along with a garage door opener. Combination locks on front, back, and side entry garage doors. Plantation shutters in front windows with 2" faux wood blinds in remaining windows. Gutters on front and back of home. Google Nest thermostat for HVAC. New Water heater in 2023. New HVAC Dec 2022. Located in Brandymill, residents enjoy a low HOA fee of just $336 per year, with an optional $150 annual fee for pool access. The community is zoned for the award-winning Dorchester District 2 school system.

    Zillow last checked:

    Listing updated:

    Listed by:

    Keller Williams Key

    Bought with:

    The Boulevard Company

    Source: CTMLS,MLS#: 25005124MLS Logo

    Facts & features

    Interior

    Bedrooms & bathrooms
    • Bedrooms: 4
    • Bathrooms: 3
    • Full bathrooms: 2
    • 1/2 bathrooms: 1
    Heating
    • Electric
    Cooling
    • Central Air
    Features
    • Ceiling - Cathedral/Vaulted, Ceiling - Smooth, Walk-In Closet(s), Ceiling Fan(s), Eat-in Kitchen, Frog Attached, Pantry
    • Flooring: Ceramic Tile, Wood
    • Number of fireplaces: 1
    • Fireplace features: Family Room, One
    Interior area
    • Total structure area: 2,240
    • Total interior livable area: 2,240 sqft

    Property

    Parking
    • Total spaces: 2
    • Parking features: Garage, Attached, Garage Door Opener
    • Attached garage spaces: 2
    Features
    • Levels: Two
    • Stories: 2
    • Patio & porch: Patio, Front Porch
    • Exterior features: Lawn Irrigation, Rain Gutters
    • Fencing: Wood
    Lot
    • Size: 9,147 sqft
    • Features: 0 - .5 Acre, Cul-De-Sac, Level
    Details
    • Parcel number: 1531107055000

    Construction

    Type & style
    • Home type: SingleFamily
    • Architectural style: Traditional
    • Property subtype: Single Family Residence
    Materials
    • Vinyl Siding
    • Foundation: Raised
    • Roof: Architectural
    Condition
    • New construction: No
    • Year built: 1993

    Utilities & green energy

    • Sewer: Public Sewer
    • Water: Public

    Community & neighborhood

    Community
    • Community features: Park, Pool, Trash
    Location
    • Region: Summerville
    • Subdivision: Brandymill

    Other

    Other facts
    • Listing terms: Cash,Conventional,FHA,VA Loan

    Price history

    DateEventPrice
    4/9/2025Sold$445,000$199/sqft
    Source: CTMLS #25005124 Report a problem
    3/3/2025Contingent$445,000$199/sqft
    Source: CTMLS #25005124 Report a problem
    2/27/2025Listed for sale$445,000+45.9%$199/sqft
    Source: CTMLS #25005124 Report a problem
    12/7/2020Sold$305,000+6.1%$136/sqft
    Source: CTMLS #20028564 Report a problem
    10/19/2020Pending sale$287,451$128/sqft
    Source: Realty ONE Group Coastal #20028564 Report a problem
    10/16/2020Listed for sale$287,451+38.9%$128/sqft
    Source: Realty ONE Group Coastal #20028564 Report a problem
    8/30/2005Sold$207,000+30.2%$92/sqft
    Source: Public Record Report a problem
    10/30/2000Sold$159,000+21.4%$71/sqft
    Source: Public Record Report a problem
    4/27/2000Sold$130,980$58/sqft
    Source: Public Record Report a problem

    Public tax history

    YearProperty taxesTax assessment
    2024-- $13,742 +13.3%
    2023-- $12,128
    2022-- $12,128
    2021-- $12,128 +48.6%
    2020-- $8,159 0%
    2019$1,829 $8,160 +10.9%
    2018$1,829 $7,360
    2017-- $7,360
    2016-- $7,360
    2015-- $7,360 -96.2%
    2014-- $191,820 +2400.9%
    2013$1,655 $7,670
    2012-- $7,670
    2011-- $7,670
    2010-- $7,670 +15%
    2009-- $6,670
    2008-- $6,670
    2007-- $6,670
    2005-- $6,670 +32.3%
    2004-- $5,040
    2003-- $5,040
    2002-- $5,040
    2001-- $5,040

    Find assessor info on the county website

    Neighborhood: 29485

    Nearby schools

    GreatSchools rating
    Schools provided by the listing agent
    • Elementary: Flowertown
    • Middle: Gregg
    • High: Ashley Ridge

    Source: CTMLS. This data may not be complete. We recommend contacting the local school district to confirm school assignments for this home.

    Get a cash offer in 3 minutes
    Find out how much your home could sell for in as little as 3 minutes with a no-obligation cash offer.
    Estimated market value
    $441,000
    Get a cash offer in 3 minutes
    Find out how much your home could sell for in as little as 3 minutes with a no-obligation cash offer.
    Estimated market value
    $441,000