Under Construction 2 Months to completion. Buy now and customize. Introducing this exceptional 5 Bedroom 4.5 Bath Central Hall Colonial, Ideally situated mid block on a beautifully landscaped lot. Featuring a paver driveway, walkway, patio and an in ground sprinkler system the exterior is as functional as it is picturesque. Blending timeless architecture with modern luxury the home boasts a grand entryway with stately pillars a stucco facade and premium pella windows delivering striking curb appeal that set it apart. Inside grand two story foyer welcomes you to an open concept layout accented by coffered ceilings rich hardwood flooring custom millwork and sophisticated finishes. The expansive living and dining spaces flow seamlessly into a chefs kitchen outfitted with custom cabinetry and designer details ideal for entertaining or everyday comfort. Five spacious bedrooms include three luxurious suites complemented by four and a half elegantly appointed bathrooms. Built by Pal Luxury Homes, one of the areas most acclaimed builders. This home offers perfect combination of location craftsmanship and refined living.
Sold for $1,450,000
$1,450,000
102 Cotton Lane, Levittown, NY 11756
5beds
3,600sqft
Single Family Residence, Residential
Built in 1950
6,000 Square Feet Lot
$1,483,200 Zestimate®
$403/sqft
$5,589 Estimated rent
Home value
$1,483,200
$1.33M - $1.65M
$5,589/mo
Zestimate® history
Owner options
List your home for rent
$5,589/mo
Rent Zestimate®
Find your next renter with Zillow Rental Manager. Plus, with online applications, you can quickly screen prospective tenants – for free.
$5,589/mo
Rent Zestimate®
Refinance and save
$9,526/mo
Est. payment
Refinancing to a lower rate could help reduce your monthly payments and save thousands over the life of the loan.
$9,526/mo
Est. payment
Explore your selling options
Work with a Zillow partner agent
Leverage their expertise and Zillow's premium Showcase listings to get your home seen by more buyers.
Get startedList with your own agent
Get your home in front of millions of buyers by listing it on Zillow.
Learn how to do itSell it yourself
Take full control of how buyers see your home on Zillow by listing For Sale by Owner (FSBO).
List your homeWhat's special
Sophisticated finishesThree luxurious suitesBeautifully landscaped lotFive spacious bedroomsRich hardwood flooringGrand two story foyerCustom millwork
Zillow last checked:
Listing updated:
Listed by:
Craig May 631-902-2233,
Keller Williams Realty Elite 516-795-6900
Bought with:
Craig May, 10401364194
Keller Williams Realty Elite
Source: OneKey® MLS as distributed by MLS GRID,MLS#: 890258
Facts & features
Interior
Bedrooms & bathrooms
- Bedrooms: 5
- Bathrooms: 5
- Full bathrooms: 4
- 1/2 bathrooms: 1
Heating
- Electric
Cooling
- Central Air
Appliances
- Included: Dishwasher, Electric Oven, Electric Water Heater, Microwave, Refrigerator, Stainless Steel Appliance(s)
Features
- Eat-in Kitchen, Open Kitchen, Pantry
- Basement: Full
- Attic: Full
Interior area
- Total structure area: 1,290
- Total interior livable area: 3,600 sqft
Property
Parking
- Total spaces: 1
- Parking features: Garage
- Garage spaces: 1
Lot
- Size: 6,000 Square Feet
Details
- Parcel number: 2089512040000040
- Special conditions: None
Construction
Type & style
- Home type: SingleFamily
- Architectural style: Colonial
- Property subtype: Single Family Residence, Residential
Materials
- Stucco
Condition
- Year built: 1950
Utilities & green energy
- Sewer: Public Sewer
- Water: Public
Community & HOA
HOA
- Has HOA: No
Location
- Region: Levittown
Financial & listing details
- Price per square foot: $403/sqft
- Tax assessed value: $393
- Annual tax amount: $7,897
- Date on market: 7/16/2025
- Cumulative days on market: 100 days
- Listing agreement: Exclusive Right To Sell
- Electric utility on property: Yes
Price history
| Date | Event | Price |
|---|---|---|
| 3/13/2026 | Sold | $1,450,000$403/sqft |
Source:  OneKey® MLS as distributed by MLS GRID #890258 Report a problem OneKey® MLS as distributed by MLS GRID #890258 Report a problem | ||
| 12/30/2025 | Pending sale | $1,450,000$403/sqft |
Source: OneKey® MLS as distributed by MLS GRID #890258 Report a problem | ||
| 12/23/2025 | Price change | $1,450,000-6.9%$403/sqft |
Source: OneKey® MLS as distributed by MLS GRID #890258 Report a problem | ||
| 9/9/2025 | Price change | $1,557,500-1%$433/sqft |
Source: OneKey® MLS as distributed by MLS GRID #890258 Report a problem | ||
| 7/16/2025 | Listed for sale | $1,572,500+183.3%$437/sqft |
Source: OneKey® MLS as distributed by MLS GRID #890258 Report a problem | ||
| 1/17/2025 | Sold | $555,000-3.5%$154/sqft |
Source: OneKey® MLS as distributed by MLS GRID #L3586385 Report a problem | ||
| 11/7/2024 | Pending sale | $575,000$160/sqft |
Source: OneKey® MLS as distributed by MLS GRID #3586385 Report a problem | ||
| 10/25/2024 | Listed for sale | $575,000+130%$160/sqft |
Source: OneKey® MLS as distributed by MLS GRID #3586385 Report a problem | ||
| 11/12/2002 | Sold | $250,000$69/sqft |
Source: Public Record Report a problem | ||
Public tax history
| Year | Property taxes | Tax assessment |
|---|---|---|
| 2024 | -- | $379 -1.3% |
| 2023 | -- | $384 -3.8% |
| 2022 | -- | $399 |
| 2021 | $6,609 -2.9% | -- |
| 2020 | $6,809 +19.9% | $527 |
| 2019 | $5,681 | $527 |
| 2018 | $5,681 +3.3% | $527 |
| 2017 | $5,501 +0.4% | $527 -6.4% |
| 2016 | $5,481 +137% | $563 |
| 2015 | $2,313 +9.4% | $563 |
| 2013 | $2,115 -11.7% | $563 -10.9% |
| 2012 | $2,395 -39.1% | $632 -12.1% |
| 2011 | $3,931 +1.2% | $719 -6.5% |
| 2010 | $3,883 | $769 -14.1% |
| 2009 | -- | $895 +5.9% |
| 2008 | -- | $845 -1.7% |
| 2006 | -- | $860 -38.4% |
| 2005 | -- | $1,396 -35.5% |
| 2004 | -- | $2,166 |
| 2003 | -- | $2,166 -36.3% |
| 2002 | -- | $3,400 |
| 2001 | -- | $3,400 |
| 2000 | -- | $3,400 |
Find assessor info on the county website
Neighborhood: 11756
Nearby homes
- $734,600-- bd2 ba1.5k sqft104 Cotton Ln, Levittown, NY 11756Off Market
- $819,600-- bd2 ba2.2k sqft98 Cotton Ln, Levittown, NY 11756Off Market
- $688,400-- bd1 ba1.5k sqft55 Acorn Ln, Levittown, NY 11756Off Market
- $812,5005 bd2 ba-- sqft57 Acorn Ln, Levittown, NY 11756Off Market
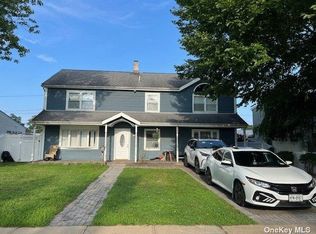
- $688,800-- bd1 ba1.2k sqft51 Acorn Ln, Levittown, NY 11756Off Market
- $667,600-- bd1 ba1.3k sqft108 Cotton Ln, Levittown, NY 11756Off Market
- $789,3004 bd2 ba1.6k sqft96 Cotton Ln, Levittown, NY 11756Off Market
- $796,900-- bd2 ba2k sqft101 Cotton Ln, Levittown, NY 11756Off Market
Nearby schools
GreatSchools rating
- 7/10Abbey Lane SchoolGrades: K-5Distance: 0.7 mi
- 6/10Wisdom Lane Middle SchoolGrades: 6-8Distance: 1.2 mi
- 9/10Division Avenue Senior High SchoolGrades: 9-12Distance: 1.4 mi
Schools provided by the listing agent
- Elementary: Abbey Lane School
- Middle: Wisdom Lane Middle School
- High: Division Avenue Senior High School
Source: OneKey® MLS as distributed by MLS GRID. This data may not be complete. We recommend contacting the local school district to confirm school assignments for this home.
Get a cash offer in 3 minutes
Find out how much your home could sell for in as little as 3 minutes with a no-obligation cash offer.
Estimated market value
$1,483,200
Get a cash offer in 3 minutes
Find out how much your home could sell for in as little as 3 minutes with a no-obligation cash offer.
Estimated market value
$1,483,200
- New York
- Nassau County
- Levittown
- 11756
- 102 Cotton Lane
Nearby cities
Nearby zip codes
Other Levittown Topics
