Skip main navigation
Closed
  • $349,900

    102 Cottonwood Dr, Summerville, SC 29483

    3beds
    1,750sqft
    Single Family Residence
    Built in 1983
    0.25 Acres Lot
    $346,400 Zestimate®
    $200/sqft
    $2,297 Estimated rent

    Home value

    $346,400

    $326,000 - $371,000

    $2,297/mo

    Zestimate® history
    Loading
    Loading...

    Owner options

    List your home for rent

    $2,297/mo

    Rent Zestimate®

    Find your next renter with Zillow Rental Manager. Plus, with online applications, you can quickly screen prospective tenants – for free.

    Learn more

    $2,297/mo

    Rent Zestimate®

    Refinance and save

    $2,074/mo

    Est. payment

    Refinancing to a lower rate could help reduce your monthly payments and save thousands over the life of the loan.

    See today's rates

    $2,074/mo

    Est. payment

    Explore your selling options

    Work with a Zillow partner agent

    Leverage their expertise and Zillow's premium Showcase listings to get your home seen by more buyers.

    Get started

    List with your own agent

    Get your home in front of millions of buyers by listing it on Zillow.

    Learn how to do it

    Sell it yourself

    Take full control of how buyers see your home on Zillow by listing For Sale by Owner (FSBO).

    List your home

    What's special

    Patio and gazeboTwo fully remodeled bathroomsBrushed nickel fixturesWhite solid wood cabinetsOak hardwood floorsNewer appliancesBackyard oasis
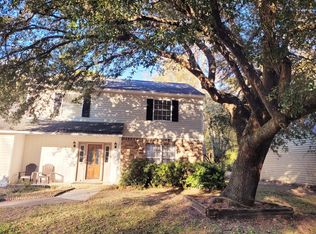
    Updated Comfort & Everyday Convenience in the Heart of Crestwood - Summerville, SCWelcome home to this beautifully updated, move-in-ready gem in the desirable Crestwood neighborhood of Summerville--where charm meets modern convenience and everyday living feels like a breeze.Step inside and enjoy the benefits of thoughtful upgrades throughout. The chef-inspired kitchen is the heart of the home, featuring black granite countertops, white solid wood cabinets, a tumbled marble backsplash, and newer appliances--perfect for preparing meals or entertaining guests. Just off the dining area, sliding glass doors open to a spacious 16x20 patio, ideal for grilling, outdoor dining, or simply relaxing in your huge, fully fenced backyard shaded by mature live oaks and maple trees.The home offers two fully remodeled bathrooms the primary suite features a jetted soaking tub, solid maple vanity with granite top, and brushed nickel fixtures, while the second bath boasts a solid wood cabinet with black granite top and tile floors in both. Enjoy stylish, low-maintenance living with high-end laminate flooring throughout most of the home, tile in the kitchen and baths, and bonus room with oak hardwood floors perfect as a home office, media room, or 4th bedroom. A second set of sliding doors from the bonus room brings in great natural light and provides another easy access point to the backyard. Additional features include: Did I mention NO HOA Updated backyard oasis Patio and Gazebo New Gravel Drive/ Path to garage New HVAC (Ruud system, 2021) with all-new ductwork and vents New roof (2018) New insulated vinyl siding and energy-efficient double-hung windows (2020) Updated plumbing throughout with insulated pipes (2012) All new 6-panel white interior doors with brushed nickel knobs White plantation shutters throughout Ceiling fans in every room Detached garage / workshop with upstairs storage Two attic storage spaces at each end of the home New front door adds great curb appeal Conveniently located just minutes from historic downtown Summerville, top-rated schools, shopping, and dining with quick access to commuter routes you'll love the blend of comfort, style, and practicality this home offers. This is more than just a house it's a lifestyle upgrade. Don't miss your opportunity to live in one of Summerville's most established neighborhoods.

    Zillow last checked:

    Listing updated:

    Listed by:

    Charleston Home Team

    Bought with:

    ChuckTown Homes Powered by Keller Williams

    Source: CTMLS,MLS#: 25016878MLS Logo

    Facts & features

    Interior

    Bedrooms & bathrooms
    • Bedrooms: 3
    • Bathrooms: 2
    • Full bathrooms: 2
    Rooms
    • Room types: Great Room, Dining Room, Great, Separate Dining
    Heating
    • Electric
    Cooling
    • Central Air
    Features
    • Ceiling - Cathedral/Vaulted
    • Flooring: Vinyl, Wood
    • Windows: Skylight(s)
    • Number of fireplaces: 1
    • Fireplace features: Living Room, One, Wood Burning
    Interior area
    • Total structure area: 1,750
    • Total interior livable area: 1,750 sqft

    Property

    Parking
    • Total spaces: 1
    • Parking features: Garage, Detached, Off Street
    • Garage spaces: 1
    Features
    • Levels: One
    • Stories: 1
    • Entry location: Ground Level
    • Patio & porch: Front Porch
    • Fencing: Perimeter
    Lot
    • Size: 0.25 Acres
    Details
    • Additional structures: Storage
    • Parcel number: 1521213013000

    Construction

    Type & style
    • Home type: SingleFamily
    • Architectural style: Traditional
    • Property subtype: Single Family Residence
    Materials
    • Vinyl Siding
    • Foundation: Slab
    • Roof: Asphalt
    Condition
    • New construction: No
    • Year built: 1983

    Utilities & green energy

    • Sewer: Public Sewer
    • Water: Public

    Community & HOA

    Community
    • Subdivision: Crestwood
    Location
    • Region: Summerville

    Financial & listing details

    • Price per square foot: $200/sqft
    • Tax assessed value: $291,768
    • Annual tax amount: $999
    • Date on market: 6/23/2025
    • Listing terms: Any

    Price history

    DateEventPrice
    7/31/2025Sold$349,900$200/sqft
    Source: CTMLS #25016878 Report a problem
    6/23/2025Listed for sale$349,900+261.1%$200/sqft
    Source: CTMLS #25016878 Report a problem
    8/23/2000Sold$96,900$55/sqft
    Source: Public Record Report a problem

    Public tax history

    YearProperty taxesTax assessment
    2024$999 +10.1%$11,669 +153.9%
    2023$908 +1.1%$4,595 +171.4%
    2022$898 $1,693
    2021$898 $1,693
    2020-- $1,693 -63.9%
    2019$795 $4,690 +20.3%
    2018$795 +13.3%$3,900
    2017$701 $3,900
    2016$701 $3,900
    2015-- $3,900 -96.9%
    2014-- $127,765 +2400.3%
    2013$850 $5,110
    2012-- $5,110
    2011-- $5,110
    2010-- $5,110 +15.1%
    2009-- $4,440
    2008-- $4,440
    2007-- $4,440
    2005-- $4,440 +44.2%
    2004-- $3,080
    2003-- $3,080
    2002-- $3,080
    2001-- $3,080
    Find assessor info on the county website

    Neighborhood: 29483

    Nearby schools

    GreatSchools rating
    Schools provided by the listing agent
    • Elementary: Flowertown
    • Middle: Gregg
    • High: Summerville

    Source: CTMLS. This data may not be complete. We recommend contacting the local school district to confirm school assignments for this home.

    Get a cash offer in 3 minutes
    Find out how much your home could sell for in as little as 3 minutes with a no-obligation cash offer.
    Estimated market value
    $346,400
    Get a cash offer in 3 minutes
    Find out how much your home could sell for in as little as 3 minutes with a no-obligation cash offer.
    Estimated market value
    $346,400