As stately as it is serene, 102 Coulter Place is a gorgeous 4 bed | 8 bath custom home regally situated in one of the MOST SOUGHT AFTER LOCATIONS in the coveted Village at Castle Pines. Tucked away on a quiet cul-de-sac and perched on a lushly landscaped 1.39 acre lot adjacent to the 1st green of the ultra-private Castle Pines Golf Club, this incredible home offers an unparalleled and expansive golf course view corridor from 7 different patios and decks. From the moment you step onto the impeccable grounds, this incomparable custom residence defines elegance at every turn. The oversized foyer, with an opulent double staircase, immediately draws you in. A true stone and wood accented masterpiece, the main level is highlighted by a vaulted great room, incredible custom woodwork, and a large, covered deck with an outdoor fireplace overlooking the course. In addition, the primary level offers a gourmet kitchen with Wolf and Sub-Zero appliances, breakfast nook, wet bar, en suite owner’s retreat with adjacent office, en suite guest room, large dining room, library, 2 powder rooms, laundry room, and access to the oversized 4-car garage. The comfortable living space upstairs includes 2 bedrooms, 2 bathrooms, and a family room. The lower level offers a family room with an additional wet bar, theater, workout room, bathroom with sauna and steam shower, climate controlled wine room, powder room, workshop, vault room, and walkout access to the patio and grounds. With soaring ceiling heights throughout, 6 fireplaces, and an elevator, this distinguished home achieves the rare balance of feeling both cozy and expansive at the same time. Multiple exterior water features. New exterior patio with fire pit. New mechanicals. Castle Pines Golf Club is hosting the 2024 BMW Championship, and this IS the premier entertaining home for this PGA tournament. With space for all and indoor | outdoor living redefined and elevated, why dream about your ideal lifestyle when you can live it today?
Sold for $4,250,000
$4,250,000
102 Coulter Place, Castle Rock, CO 80108
4beds
11,520sqft
Single Family Residence
Built in 2006
1.39 Acres Lot
$4,728,400 Zestimate®
$369/sqft
$4,375 Estimated rent
Home value
$4,728,400
$4.26M - $5.30M
$4,375/mo
Zestimate® history
Owner options
List your home for rent
$4,375/mo
Rent Zestimate®
Find your next renter with Zillow Rental Manager. Plus, with online applications, you can quickly screen prospective tenants – for free.
$4,375/mo
Rent Zestimate®
Refinance and save
$26,704/mo
Est. payment
Refinancing to a lower rate could help reduce your monthly payments and save thousands over the life of the loan.
$26,704/mo
Est. payment
Explore your selling options
Work with a Zillow partner agent
Leverage their expertise and Zillow's premium Showcase listings to get your home seen by more buyers.
Get startedList with your own agent
Get your home in front of millions of buyers by listing it on Zillow.
Learn how to do itSell it yourself
Take full control of how buyers see your home on Zillow by listing For Sale by Owner (FSBO).
List your homeWhat's special
Gourmet kitchenWorkout roomSub-zero appliancesBreakfast nookAdjacent officeIncredible custom woodworkTrue stone
Zillow last checked:
Listing updated:
Listed by:
Stacie Chadwick 303-829-4713 schadwick@livsothebysrealty.com,
LIV Sotheby's International Realty
Bought with:
Gwenivere Snyder, 100032337
LIV Sotheby's International Realty
Source: REcolorado as distributed by MLS GRID,MLS#: 8228862
Facts & features
Interior
Bedrooms & bathrooms
- Bedrooms: 4
- Bathrooms: 8
- Full bathrooms: 3
- 3/4 bathrooms: 2
- 1/2 bathrooms: 3
- Main level bathrooms: 4
- Main level bedrooms: 2
Primary bedroom
- Description: Huge Primary Suite With En Suite Bathroom And Large Walk-In Closet.
- Level: Main
Bedroom
- Description: Guest Suite Conveniently Located On The Main Level Adjacent To The Elevator.
- Level: Main
Bedroom
- Description: Upper Level Bedroom.
- Level: Upper
Bedroom
- Description: Upper Level En Suite Bedroom.
- Level: Upper
Primary bathroom
- Description: Spa Bathroom With Dual Vanities, Soaking Tub, And Oversized Shower.
- Level: Main
Bathroom
- Description: 1 Of 2 Main Level Powder Rooms.
- Level: Main
Bathroom
- Description: En Suite Bathroom For Main Level Guest Suite.
- Level: Main
Bathroom
- Description: 1 Of 2 Main Level Powder Rooms.
- Level: Main
Bathroom
- Description: Steam Shower And Redwood Sauna
- Level: Basement
Bathroom
- Description: Power Room Adjacent To Wet Bar.
- Level: Basement
Bathroom
- Description: Full Jack And Jill Bathroom.
- Level: Upper
Bathroom
- Description: En Suite Upper Level Bathroom
- Level: Upper
Dining room
- Description: Amply Sized Dining Room With Seating For 10+.
- Level: Main
Family room
- Description: Cozy Family Room Adjacent To Wet Bar With Access To The New Back Patio And Fireplace Overlooking The Golf Course.
- Level: Basement
Great room
- Description: Great Room With Vaulted Ceiling And Gas Fireplace Overlooks The Golf Course.
- Level: Main
Gym
- Description: Large Space For A Workout Room.
- Level: Basement
Kitchen
- Description: Chef's Kitchen With Wolf And Sub-Zero Appliances.
- Level: Main
Laundry
- Description: Large Main Level Laundry Room.
- Level: Main
Library
- Description: Incredibly Custom Wood Library With Floor To Ceiling Shelving.
- Level: Main
Living room
- Description: Cozy Upper Level Living Room With Built In Appliances - Perfect For Mutli-Generation Living, Guest Quarters, Or Nanny's Space. This Space Could Be Converted To A 5th Bedroom.
- Level: Upper
Media room
- Description: Theater Room With All New Projector, Screen, Equipment And Seating Included.
- Level: Basement
Office
- Description: Primary Office Is Located In A Quiet Spot Adjacent To The Owner's Suite.
- Level: Main
Office
- Description: Secondary Office For Additional Work Space.
- Level: Main
Other
- Description: Climate Controlled Wine Cellar.
- Level: Basement
Heating
- Forced Air, Natural Gas
Cooling
- Central Air
Appliances
- Included: Bar Fridge, Dishwasher, Disposal, Microwave, Range, Range Hood, Refrigerator, Water Purifier, Water Softener, Wine Cooler
Features
- Built-in Features, Ceiling Fan(s), Central Vacuum, Elevator, Entrance Foyer, Five Piece Bath, Kitchen Island, Pantry, Primary Suite, Sauna, Walk-In Closet(s), Wet Bar
- Flooring: Carpet, Tile, Wood
- Windows: Window Coverings
- Basement: Finished,Full,Walk-Out Access
- Number of fireplaces: 6
- Fireplace features: Basement, Family Room, Gas, Great Room, Kitchen, Living Room, Outside
Interior area
- Total structure area: 11,520
- Total interior livable area: 11,520 sqft
- Finished area above ground: 6,194
- Finished area below ground: 3,522
Property
Parking
- Total spaces: 4
- Parking features: Concrete, Floor Coating, Lighted
- Attached garage spaces: 4
Features
- Levels: Two
- Stories: 2
- Patio & porch: Covered, Deck, Front Porch, Patio
- Exterior features: Balcony, Barbecue, Fire Pit, Garden, Gas Grill, Gas Valve, Lighting, Private Yard, Water Feature
- Fencing: None
- Has view: Yes
- View description: Golf Course, Mountain(s)
Lot
- Size: 1.39 Acres
- Features: Cul-De-Sac, Irrigated, Landscaped, On Golf Course, Sprinklers In Front, Sprinklers In Rear
Details
- Parcel number: R0273316
- Zoning: PDU
- Special conditions: Standard
Construction
Type & style
- Home type: SingleFamily
- Architectural style: Traditional
- Property subtype: Single Family Residence
Materials
- Frame, Stone, Stucco
- Roof: Concrete
Condition
- Year built: 2006
Utilities & green energy
- Electric: 220 Volts in Garage
- Water: Public
- Utilities for property: Cable Available, Electricity Connected, Internet Access (Wired), Natural Gas Available, Natural Gas Connected, Phone Available
Community & HOA
Community
- Subdivision: Castle Pines Village
HOA
- Has HOA: Yes
- Amenities included: Clubhouse, Fitness Center, Gated, Park, Playground, Pool, Security, Spa/Hot Tub, Tennis Court(s), Trail(s)
- Services included: Recycling, Road Maintenance, Security, Snow Removal, Trash
- HOA fee: $400 monthly
- HOA name: Castle Pines Village HOA
- HOA phone: 303-814-1345
Location
- Region: Castle Rock
Financial & listing details
- Price per square foot: $369/sqft
- Tax assessed value: $4,220,000
- Annual tax amount: $20,542
- Date on market: 7/11/2023
- Listing terms: Cash,Conventional,Other
- Exclusions: Televisions, American Security Safe In Lower Level Unfinished Area, Tap On Kegerator.
- Ownership: Individual
- Electric utility on property: Yes
- Road surface type: Paved
Price history
| Date | Event | Price |
|---|---|---|
| 10/6/2023 | Sold | $4,250,000+58.9%$369/sqft |
Source:  REcolorado as distributed by MLS GRID #8228862 Report a problem REcolorado as distributed by MLS GRID #8228862 Report a problem | ||
| 5/6/2019 | Sold | $2,675,000-7.4%$232/sqft |
Source: Public Record Report a problem | ||
| 3/11/2019 | Pending sale | $2,890,000$251/sqft |
Source: LIV Sotheby's International Realty #2368012 Report a problem | ||
| 1/9/2019 | Price change | $2,890,000-3.3%$251/sqft |
Source: LIV Sotheby's International Realty #2368012 Report a problem | ||
| 4/5/2018 | Listed for sale | $2,990,000+273.8%$260/sqft |
Source: LIV Sotheby's International Realty #2368012 Report a problem | ||
| 6/24/2004 | Sold | $800,000+331.9%$69/sqft |
Source: Public Record Report a problem | ||
| 1/29/1999 | Sold | $185,227-7.3%$16/sqft |
Source: Public Record Report a problem | ||
| 12/19/1995 | Sold | $199,900$17/sqft |
Source: Public Record Report a problem | ||
Public tax history
| Year | Property taxes | Tax assessment |
|---|---|---|
| 2025 | $27,707 -0.8% | $263,750 +9.7% |
| 2024 | $27,927 +36% | $240,530 -1% |
| 2023 | $20,542 -3.6% | $242,860 +34.9% |
| 2022 | $21,319 | $180,010 -2.8% |
| 2021 | -- | $185,190 +21.6% |
| 2020 | $17,586 +6.3% | $152,260 |
| 2019 | $16,538 +5.4% | $152,260 +308.2% |
| 2018 | $15,694 +5.6% | $37,300 -73.5% |
| 2017 | $14,864 +92.1% | $141,010 +2.7% |
| 2016 | $7,739 -1.7% | $137,310 |
| 2015 | $7,875 -9% | $137,310 -4.2% |
| 2014 | $8,653 | $143,360 |
| 2013 | -- | $143,360 -18.5% |
| 2012 | -- | $175,910 |
| 2011 | -- | $175,910 +3.8% |
| 2010 | -- | $169,540 +2.9% |
| 2009 | $9,837 | $164,750 |
| 2008 | -- | $164,750 +90.7% |
| 2007 | -- | $86,400 |
| 2006 | $6,003 -63.6% | $86,400 -39.2% |
| 2004 | $16,501 +67.5% | $142,100 +63.3% |
| 2003 | $9,854 | $87,000 |
| 2002 | -- | $87,000 +43.4% |
| 2001 | $7,028 -1.3% | $60,680 0% |
| 2000 | $7,121 | $60,683 |
Find assessor info on the county website
Neighborhood: 80108
Nearby homes
- $1,876,0004 bd5 ba4.5k sqft101 Coulter Pl, Castle Rock, CO 80108Off Market

- $3,843,2005 bd7 ba6.3k sqft103 Coulter Pl, Castle Rock, CO 80108Off Market
- $2,869,5004 bd5 ba6.7k sqft100 Coulter Pl, Castle Rock, CO 80108Off Market
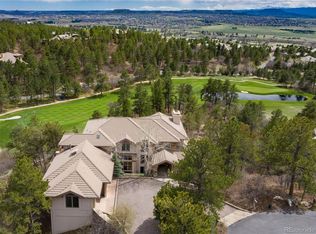
- $2,810,0005 bd8 ba7.3k sqft99 Coulter Pl, Castle Rock, CO 80108Sold
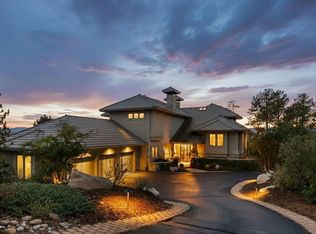
- $3,174,6005 bd6 ba6.8k sqft95 Crown Point Pl, Castle Pines, CO 80108Off Market
- $2,941,3001 bd2 ba3.2k sqft111 Castle Pines Dr N, Castle Rock, CO 80108Off Market
- $1,359,2003 bd4 ba3.4k sqft1007 Hummingbird Dr #A, Castle Rock, CO 80108Off Market
- $1,024,9003 bd4 ba2.8k sqft1007 Hummingbird Dr #B, Castle Rock, CO 80108Off Market
Nearby schools
GreatSchools rating
- 6/10Buffalo Ridge Elementary SchoolGrades: PK-5Distance: 2 mi
- 8/10Rocky Heights Middle SchoolGrades: 6-8Distance: 5.4 mi
- 9/10Rock Canyon High SchoolGrades: 9-12Distance: 5.7 mi
Schools provided by the listing agent
- Elementary: Buffalo Ridge
- Middle: Rocky Heights
- High: Rock Canyon
- District: Douglas RE-1
Source: REcolorado as distributed by MLS GRID. This data may not be complete. We recommend contacting the local school district to confirm school assignments for this home.
Get a cash offer in 3 minutes
Find out how much your home could sell for in as little as 3 minutes with a no-obligation cash offer.
Estimated market value
$4,728,400
Get a cash offer in 3 minutes
Find out how much your home could sell for in as little as 3 minutes with a no-obligation cash offer.
Estimated market value
$4,728,400
- Colorado
- Douglas County
- Castle Rock
- 80108
- 102 Coulter Place
Nearby cities
Nearby neighborhoods
Nearby zip codes
Other Castle Rock Topics
