Skip main navigation
Off market
  • $308,800

    102 Country Acres Ct, McDonough, GA 30253

    3beds
    1,714sqft
    SingleFamily
    Built in 1986
    0.95 Acres Lot
    $308,800 Zestimate®
    $180/sqft
    $1,915 Estimated rent

    Home value

    $308,800

    $293,000 - $324,000

    $1,915/mo

    Zestimate® history
    Loading
    Loading...

    Owner options

    List your home for rent

    $1,915/mo

    Rent Zestimate®

    Find your next renter with Zillow Rental Manager. Plus, with online applications, you can quickly screen prospective tenants – for free.

    Learn more

    $1,915/mo

    Rent Zestimate®

    Refinance and save

    $1,944/mo

    Est. payment

    Refinancing to a lower rate could help reduce your monthly payments and save thousands over the life of the loan.

    See today's rates

    $1,944/mo

    Est. payment

    Explore your selling options

    Work with a Zillow partner agent

    Leverage their expertise and Zillow's premium Showcase listings to get your home seen by more buyers.

    Get started

    List with your own agent

    Get your home in front of millions of buyers by listing it on Zillow.

    Learn how to do it

    Sell it yourself

    Take full control of how buyers see your home on Zillow by listing For Sale by Owner (FSBO).

    List your home

    What's special

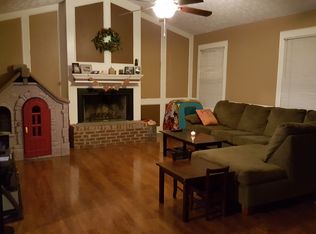
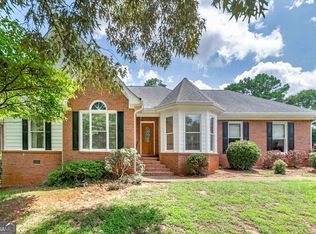
    You are going to love this charming ranch-style home situated in a small, cul-de-sac community in the Hickory Flat/Union Grove school district of McDonough! If you are searching for a single-level home with real hardwood floors throughout, this is the one! And if you love to entertain, or just relax in a tranquil setting, you will enjoy the backyard, too! Gorgeous custom cabinet kitchen with granite countertops, travertine tile backsplash and accent lighting. Stainless steel appliances with statement-piece stove vent hood. Bay window breakfast area. Great room with vaulted, decorative wood beam ceiling, gas log fireplace, and beautiful wainscotted wall paneling. Spacious master bedroom with glorious tray ceiling. Master bathroom with granite double sink vanity and jetted tub shower. Two secondary bedrooms. Tile hall guest bedroom with glass shower enclosure. Laundry room. Two-car garage with utility sink. Rocking chair front porch wide enough for a porch swing. Park-like landscape. Double-level rear deck with hot tub, brick paver patio and slate chip pathways. Outbuilding with hardwood and carpeted floor with window air conditioning unit. Location is convenient to East Lake and Eagle's Landing area shopping and dining, Piedmont Henry Hospital, and Interstate 75. Don't miss this one!

    This property is off market, which means it's not currently listed for sale or rent on Zillow. This may be different from what's available on other websites or public sources.

    Facts & features

    Interior

    Bedrooms & bathrooms
    • Bedrooms: 3
    • Bathrooms: 2
    • Full bathrooms: 2
    • Main level bathrooms: 2
    • Main level bedrooms: 3
    Heating
    • Forced air, Gas
    Cooling
    • Central
    Appliances
    • Included: Dishwasher, Range / Oven, Refrigerator
    • Laundry: Laundry Room, In Kitchen
    Features
    • Double Vanity, Walk-In Closet(s), Vaulted Ceiling(s), High Ceilings, Gas Logs, Cable TV Connections, Hardwood Floors, Tile Bath, Tile Floors, Whirlpool Bath, Carpet, Tray Ceiling(s), Exposed Beams, Pulldown Attic Stairs
    • Flooring: Tile, Hardwood
    • Basement: Crawl Space
    • Attic: Pull Down Stairs
    • Has fireplace: Yes
    • Fireplace features: Family Room, Masonry, Gas Starter
    Interior area
    • Structure area source: Public Record
    • Total interior livable area: 1,714 sqft

    Property

    Parking
    • Total spaces: 2
    • Parking features: Garage - Attached
    • Details: Attached, 2 Car, Kitchen Level Entry, Auto Garage Door
    Features
    • Patio & porch: Deck/Patio, Porch
    • Exterior features: Stone, Wood
    • Has spa: Yes
    • Spa features: Bath
    Lot
    • Size: 0.95 Acres
    • Features: Private Backyard
    Details
    • Additional structures: Workshop, Outbuilding
    • Parcel number: 089A01002000

    Construction

    Type & style
    • Home type: SingleFamily
    • Architectural style: Ranch, Traditional
    Materials
    • Foundation: Stone
    • Roof: Composition
    Condition
    • Year built: 1986

    Utilities & green energy

    • Sewer: Septic Tank
    • Water: Public Water
    Green energy
    • Energy efficient items: Programmable Thermostat, Insulation-ceiling, Insulation-floor, Water Heater-gas

    Community & HOA

    Community
    • Security: Alarm - Burglar, Alarm - Smoke/Fire, Carbon Monoxide Detector(s)
    Location
    • Region: Mcdonough

    Financial & listing details

    • Price per square foot: $180/sqft
    • Tax assessed value: $357,600
    • Annual tax amount: $5,695

    Price history

    DateEventPrice
    8/7/2020Sold$235,000+2.2%$137/sqft
    Source: GAMLS #8816013 Report a problem
    7/8/2020Pending sale$229,900$134/sqft
    Source: Buddy Kelley Properties #8816013 Report a problem
    7/4/2020Listed for sale$229,900+35.3%$134/sqft
    Source: Buddy Kelley Properties #8816013 Report a problem
    5/28/2015Sold$169,900$99/sqft
    Source: Public Record Report a problem
    4/30/2015Pending sale$169,900$99/sqft
    Source: Keller Williams - Atlanta - Stockbridge #7442584 Report a problem
    4/25/2015Listed for sale$169,900$99/sqft
    Source: KELLER WILLIAMS RLTY ATL. PAR #07442584 Report a problem

    Public tax history

    YearProperty taxesTax assessment
    2025$5,695 +8.1%$143,040 +8.7%
    2024$5,270 -0.1%$131,640 -3.5%
    2023$5,275 +25.3%$136,480 +25.6%
    2022$4,209 +27.3%$108,680 +27.7%
    2021$3,305 +59%$85,120 +14%
    2020$2,079 +11%$74,640 +13.2%
    2019$1,873 +2.9%$65,960 +3.5%
    2018$1,820 +4.2%$63,720 +0.5%
    2016$1,746 -3.6%$63,400 +73.6%
    2015$1,813 +22.1%$36,520 +3.4%
    2014$1,484 $35,320
    2013-- --
    2012-- --
    2011-- --
    2010-- --
    2009-- --
    2008$2,041 -3.6%--
    2007$2,118 +9.5%$55,400 +1.9%
    2005$1,935 $54,360 +3.8%
    2004$1,935 +4.2%$52,360 +2.7%
    2003$1,857 +17.8%$50,960 +13.8%
    2002$1,577 +1.3%$44,800
    2001$1,557 +4.9%$44,800 +4.9%
    2000$1,485 $42,720
    Find assessor info on the county website

    Neighborhood: 30253

    Nearby schools

    GreatSchools rating
    Schools provided by the listing agent
    • Elementary: Hickory Flat
    • Middle: Union Grove
    • High: Union Grove

    Source: The MLS. This data may not be complete. We recommend contacting the local school district to confirm school assignments for this home.

    Get a cash offer in 3 minutes
    Find out how much your home could sell for in as little as 3 minutes with a no-obligation cash offer.
    Estimated market value
    $308,800
    Get a cash offer in 3 minutes
    Find out how much your home could sell for in as little as 3 minutes with a no-obligation cash offer.
    Estimated market value
    $308,800