Skip main navigation
For sale
  • $580,000

    102 Country Club Ct, Terra Alta, WV 26764

    3beds
    4,004sqft
    : 
    Loading
    Get pre-qualified
    Single Family Residence
    Built in 1986
    1.7 Acres Lot
    $550,400 Zestimate®
    $145/sqft
    $3/mo HOA

    What's special

    Scenic cheat river viewsBeautiful clubhouse viewsCustom bar with railsCourse frontageSoaring ceilingsExpansive windows
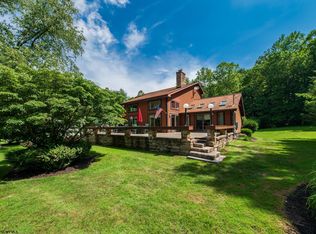
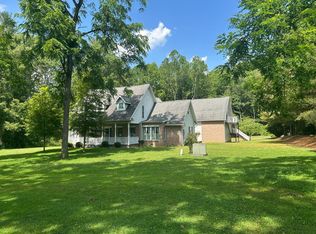
    Experience golf course living at its finest in this stunning home overlooking the 18th fairway at Preston Country Club. Perfectly positioned with course frontage and beautiful clubhouse views, this property offers the ideal blend of luxury, comfort, and year-round entertaining. Whether you’re enjoying a quiet morning coffee on the deck or hosting friends after a day on the course, the setting is simply unforgettable. Inside, you’ll find 3 bedrooms and 3.5 baths, including a spacious main-level owner’s suite, soaring ceilings, expansive windows, and a warm blend of rustic character and modern convenience. The finished basement was designed for entertaining, featuring a custom bar with rails and generous space for gatherings, game nights, or holiday celebrations. Additional features include a whole-house generator, new aeration system, city water, attached oversized 2-car garage, and a detached oversized 2-car garage. The home and garages are not located within the flood zone. The property also includes a bonus 0.44-acre parcel with level terrain and scenic Cheat River views, providing additional space for recreation, relaxation, or future possibilities. From golf outings to sunset evenings on the deck, this exceptional property offers the lifestyle buyers dream about — private, picturesque, and built for making memories.
    65 days
    |
    539
    |
    29
    |

    Zillow last checked:

    Listing updated:

    Listed by:

    JESSICA LIPSCOMB 304-216-2440,

    HOUSES & MORE INC

    Source: NCWV REIN,MLS#: 10164870MLS Logo

    Loading...

      Facts & features

      Interior

      Bedrooms & bathrooms
      • Bedrooms: 3
      • Bathrooms: 4
      • Full bathrooms: 3
      • 1/2 bathrooms: 1
      Primary bedroom
      • Level: First
      • Area: 336.3
      • Dimensions: 17.7 x 19
      Bedroom 2
      • Level: Second
      • Area: 150.15
      • Dimensions: 10.5 x 14.3
      Bedroom 3
      • Level: Second
      • Area: 146.28
      • Dimensions: 10.6 x 13.8
      Dining room
      • Features: Wood Floor, Balcony/Deck
      • Level: First
      • Area: 64
      • Dimensions: 8 x 8
      Family room
      • Level: Zero
      • Area: 311.75
      • Dimensions: 14.5 x 21.5
      Kitchen
      • Features: Wood Floor, Dining Area
      • Level: First
      • Area: 262.5
      • Dimensions: 15 x 17.5
      Living room
      • Features: Fireplace, Wood Floor
      • Level: First
      • Area: 416.25
      • Dimensions: 18.5 x 22.5
      Basement
      • Level: Basement
      Heating
      • Heat Pump, Propane
      Cooling
      • Central Air
      Appliances
      • Included: Trash Compactor, Countertop Range, Refrigerator, Wall Oven
      • Laundry: Washer Hookup
      Features
      • High Speed Internet, Vaulted Ceiling(s)
      • Flooring: Luxury Vinyl Plank, Vinyl, Carpet, Wood
      • Windows: Skylight(s), Window Treatments, Double Pane Windows
      • Basement: Finished,Full,Walk-Out Access
      • Attic: Storage Only
      • Number of fireplaces: 1
      • Fireplace features: Stove Insert
      Interior area
      • Total structure area: 4,004
      • Total interior livable area: 4,004 sqft
      • Finished area above ground: 2,234
      • Finished area below ground: 1,770

      Property

      Parking
      • Total spaces: 3
      • Parking features: Garage Door Opener, 3+ Cars, Off Street
      • Has attached garage: Yes
      Features
      • Levels: 1.5
      • Stories: 1.5
      • Patio & porch: Porch, Deck
      • Exterior features: Lighting
      • Fencing: None
      • Has view: Yes
      • View description: Golf Course
      • Frontage type: Golf Course
      Lot
      • Size: 1.7 Acres
      • Dimensions: 1.7 acres
      • Features: Level, Landscaped
      Details
      • Parcel number: 540773906 28A0185.0000
      • Other equipment: Generator

      Construction

      Type & style
      • Home type: SingleFamily
      • Architectural style: Log Cabin
      • Property subtype: Single Family Residence
      Materials
      • Frame, Log Siding
      • Foundation: Block
      • Roof: Shingle
      Condition
      • Year built: 1986

      Utilities & green energy

      • Electric: 200 Amps
      • Sewer: Aeration System
      • Water: Public

      Community & HOA

      Community
      • Features: Clubhouse, Golf, Health Club, Library, Medical Facility, Park, Playground, Pool, Tennis Court(s)
      • Security: Smoke Detector(s)
      • Subdivision: Preston Country Club
      HOA
      • Has HOA: Yes
      • Services included: Common Areas
      • HOA fee: $30 annually
      Location
      • Region: Terra Alta

      Financial & listing details

      • Price per square foot: $145/sqft
      • Tax assessed value: $333,200
      • Annual tax amount: $1,474
      • Date on market: 5/15/2026
      • Electric utility on property: Yes

        Estimated market value

        $550,400

        $523,000 - $578,000

        $2,112/mo

        Price history

        DateEventPrice
        5/15/2026Listed for sale$580,000+5700%$145/sqft
        Source: NCWV REIN #10164870 Report a problem
        5/2/2008Sold$10,000$2/sqft
        Source: Public Record Report a problem

        Public tax history

        YearProperty taxesTax assessment
        2024$1,519 -17.9%$199,920 +2.8%
        2023$1,849 +2.8%$194,400 +4.2%
        2022$1,798 $186,600 +0.3%
        2021-- $186,120
        2020-- $186,120
        2019$1,801 +23.1%$186,120 -0.7%
        2018$1,463 +6.9%$187,440 +3.6%
        2017$1,368 +4.2%$180,960 +3.7%
        2016$1,313 +2%$174,420 +2.9%
        2015$1,287 +2.8%$169,560 +3.4%
        2014$1,252 -18%$163,980 +2.4%
        2013$1,526 $160,080 +3.3%
        2012$1,526 +2.8%$155,040 +6.3%
        2011$1,485 +35.1%$145,860 +1.5%
        2010$1,099 +1%$143,640
        2009$1,088 +8.3%$143,640 +7.2%
        2008$1,005 +2.9%$134,040 +3.4%
        2007$977 +13.6%$129,660 +2.8%
        2006$860 +28.9%$126,120 +30.5%
        2005$667 $96,660 +0.4%
        2004-- $96,240 +0.9%
        2003-- $95,400 +13.5%
        2002-- $84,060 +0.9%
        2001-- $83,340
        Find assessor info on the county website

        Monthly payment

        Est. payment

        Payment breakdown

        Explore the cost of this home by adjusting the details. Changes won't be saved.
        All calculations are estimates and provided by Zillow, Inc. for informational purposes only. Actual amounts may vary.
        HOA fees may include property taxes on listings classified as Co-Ops. Contact the listing agent and/or owner for fee details.
        Mortgage interest rates are dependent on a number of factors, including credit score, down payment, and repayment length. Interest rate data provided by Zillow Group Marketplace, Inc. as of 1/1/1970 from various mortgage lenders with which we have lead or other similar arrangements; the Estimated Payment is an average of those rates.
        See how much you could borrow to make a competitive offer.

        Climate risks

        Neighborhood: 26764

        Getting around

        5 / 100
        Car-Dependent
        18 / 100
        Somewhat Bikeable

        Nearby schools

        GreatSchools rating
        Schools provided by the listing agent
        • Elementary: Kingwood Elementary
        • Middle: Central Preston Middle
        • High: Preston High
        • District: Preston

        Source: NCWV REIN. This data may not be complete. We recommend contacting the local school district to confirm school assignments for this home.

        A local agent can set up tours, give advice and negotiate with sellers.

        Browse local experts

        Similar homes