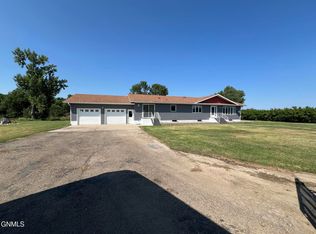
Welcome to 102 County Rd 1 in Fessenden, ND—a beautiful property offering space, privacy, and small-town charm. Built in 2006, this well-maintained home sits on over 2 acres and is surrounded by a wooded lot, providing a peaceful outdoor setting with plenty of room to enjoy. Inside, the home features 4 bedrooms and 4 bathrooms, offering ample space for everyday living and entertaining. Numerous updates throughout make this home comfortable and move-in ready. The kitchen is equipped with stainless steel appliances, and the layout flows nicely to the oversized, maintenance-free deck, perfect for outdoor gatherings or relaxing evenings. The 3-stall garage includes in-floor heat and provides plenty of room for vehicles, toys, and storage. Additional outdoor storage is available with a 12x20 shed. Located near the golf course and within a strong school district, this property combines country living with the convenience of a welcoming community.
Active
Price cut: $25K (9/23)
$525,000
102 County Road 1, Fessenden, ND 58438
4beds
3,940sqft
Single Family
Built in 2006
2.4 Acres Lot
$-- Zestimate®
$133/sqft
$-- HOA
What's special
Oversized maintenance-free deckPeaceful outdoor settingNumerous updates throughoutComfortable and move-in ready
- 255 days
- 226
- 10
Zillow last checked:
Listing updated:
Listed by:
Jess Fuhriman 701-340-0396,
Prime Realty 701-566-2947
Source: NorthstarMLS as distributed by MLS GRID,MLS#: 7003170
Facts & features
Interior
Bedrooms & bathrooms
- Bedrooms: 4
- Bathrooms: 4
- Full bathrooms: 3
- 1/2 bathrooms: 1
Bedroom
- Level: Main
Bedroom 2
- Level: Lower
Bedroom 3
- Level: Lower
Bedroom 4
- Level: Lower
Primary bathroom
- Level: Main
Bathroom
- Level: Lower
Bathroom
- Level: Lower
Other
- Level: Lower
Deck
- Level: Main
Dining room
- Level: Main
Kitchen
- Level: Main
Living room
- Level: Lower
Office
- Level: Main
Office
- Level: Lower
Other
- Level: Main
Storage
- Level: Lower
Utility room
- Level: Lower
Walk in closet
- Level: Main
Heating
- Forced Air, In-Floor Heating
Cooling
- Central Air
Appliances
- Included: Central Vacuum, Dryer, Electric Water Heater, Freezer, Other, Stainless Steel Appliance(s), Washer
- Laundry: Laundry Room
Features
- Central Vacuum
- Basement: Finished
- Number of fireplaces: 1
- Fireplace features: Gas
Interior area
- Total structure area: 4,040
- Total interior livable area: 3,940 sqft
- Finished area above ground: 2,020
- Finished area below ground: 1,920
Property
Parking
- Total spaces: 3
- Parking features: Attached
- Attached garage spaces: 3
- Details: Garage Dimensions (38x28)
Accessibility
- Accessibility features: Other
Features
- Levels: Multi/Split
- Patio & porch: Composite Decking, Deck, Patio
Lot
- Size: 2.4 Acres
- Dimensions: 330 x 380 x 330 x 262
Details
- Additional structures: Storage Shed
- Foundation area: 2020
- Parcel number: 16058000
- Zoning description: Residential-Single Family
Construction
Type & style
- Home type: SingleFamily
- Property subtype: Single Family
Materials
- Roof: Asphalt
Condition
- New construction: No
- Year built: 2006
Utilities & green energy
- Gas: Electric, Propane
- Sewer: Septic System Compliant - Yes
- Water: Rural/Municipality
Community & HOA
HOA
- Has HOA: No
Location
- Region: Fessenden
Financial & listing details
- Price per square foot: $133/sqft
- Tax assessed value: $333,740
- Annual tax amount: $1,268
- Date on market: 1/12/2026
Estimated market value
Not available
Estimated sales range
Not available
Not available
Price history
| Date | Event | Price |
|---|---|---|
| 9/23/2026 | Price change | $525,000-4.5%$133/sqft |
Source:  NorthstarMLS as distributed by MLS GRID #7003170 Report a problem NorthstarMLS as distributed by MLS GRID #7003170 Report a problem | ||
| 6/24/2026 | Price change | $550,000-15.4%$140/sqft |
Source: NorthstarMLS as distributed by MLS GRID #7003170 Report a problem | ||
| 3/24/2026 | Price change | $650,000-8.5%$165/sqft |
Source: NorthstarMLS as distributed by MLS GRID #7003170 Report a problem | ||
| 2/25/2026 | Price change | $710,000-5.3%$180/sqft |
Source: NorthstarMLS as distributed by MLS GRID #7003170 Report a problem | ||
| 1/12/2026 | Listed for sale | $750,000$190/sqft |
Source: NorthstarMLS as distributed by MLS GRID #7003170 Report a problem | ||
Public tax history
| Year | Property taxes | Tax assessment |
|---|---|---|
| 2025 | $2,934 +5.8% | $333,740 +4.7% |
| 2024 | $2,774 +8.8% | $318,740 |
| 2023 | $2,550 +0.9% | $318,740 |
| 2022 | $2,527 +5.4% | $318,740 +5.6% |
| 2021 | $2,398 +6% | $301,860 +6.3% |
| 2020 | $2,262 +13.2% | $283,860 |
| 2019 | $1,999 -16.6% | $283,860 |
| 2018 | $2,397 -8.1% | $283,860 |
| 2017 | $2,607 +7.4% | $283,860 +2.5% |
| 2016 | $2,428 +0.7% | $277,030 |
| 2015 | $2,412 +10.2% | $277,030 +1.8% |
| 2014 | $2,189 | $272,030 +6.4% |
| 2013 | $2,189 | $255,641 |
Find assessor info on the county website
Monthly payment
Est. payment
Payment breakdown
Explore the cost of this home by adjusting the details. Changes won't be saved.Climate risks
Neighborhood: 58438
Nearby schools
Schools provided by the listing agent
- High: Fessenden-Bowdon
Source: NorthstarMLS as distributed by MLS GRID. This data may not be complete. We recommend contacting the local school district to confirm school assignments for this home.