Skip main navigation
Sold for $290,000
  • $290,000

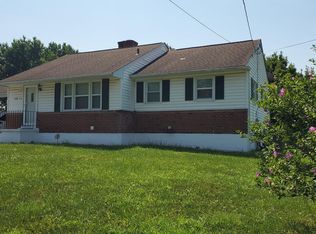
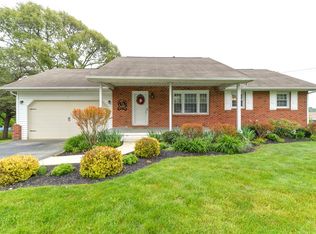
    102 Courtney Dr, Elkton, MD 21921

    4beds
    1,680sqft
    Single Family Residence
    Built in 1967
    0.34 Acres Lot
    $291,700 Zestimate®
    $173/sqft
    $2,256 Estimated rent

    Home value

    $291,700

    $245,000 - $347,000

    $2,256/mo

    Zestimate® history
    Loading
    Loading...

    Owner options

    List your home for rent

    $2,256/mo

    Rent Zestimate®

    Find your next renter with Zillow Rental Manager. Plus, with online applications, you can quickly screen prospective tenants – for free.

    Learn more

    $2,256/mo

    Rent Zestimate®

    Refinance and save

    $1,748/mo

    Est. payment

    Refinancing to a lower rate could help reduce your monthly payments and save thousands over the life of the loan.

    See today's rates

    $1,748/mo

    Est. payment

    Explore your selling options

    Work with a Zillow partner agent

    Leverage their expertise and Zillow's premium Showcase listings to get your home seen by more buyers.

    Get started

    List with your own agent

    Get your home in front of millions of buyers by listing it on Zillow.

    Learn how to do it

    Sell it yourself

    Take full control of how buyers see your home on Zillow by listing For Sale by Owner (FSBO).

    List your home

    What's special

    Hardwood floorsBrand-new windows
    Discover the charm of this cozy 4-bedroom, 2-full-bath rancher. Featuring hardwood floors and fresh paint throughout, this home is move in ready. Enjoy the peace of mind that comes with a furnace system only 5 years old and a brand new hot water heater ,ensuring energy efficiency and reliability. Brand-new windows throughout the home enhance natural light while improving insulation and reducing energy costs. Perfectly blending modern updates with classic appeal, this rancher is ideal for comfortable living and effortless entertaining. Don’t miss your chance to make it yours—schedule a tour today!

    Zillow last checked:

    Listing updated:

    Listed by:

    Katherine Morefield 443-907-4553,

    Coldwell Banker Realty

    Bought with:

    Mary Ann York, 5013639

    Century 21 Gold Key Realty

    Source: Bright MLS,MLS#: MDCC2015222MLS Logo

    Facts & features

    Interior

    Bedrooms & bathrooms
    • Bedrooms: 4
    • Bathrooms: 2
    • Full bathrooms: 2
    • Main level bathrooms: 2
    • Main level bedrooms: 4
    Basement
    • Area: 1120
    Heating
    • Forced Air, Natural Gas
    Cooling
    • Central Air, Electric
    Appliances
    • Included: Dryer, Self Cleaning Oven, Refrigerator, Stainless Steel Appliance(s), Washer, Gas Water Heater
    • Laundry: In Basement
    Features
    • Ceiling Fan(s), Chair Railings, Combination Dining/Living
    • Flooring: Carpet, Ceramic Tile, Hardwood, Wood
    • Windows: Screens, Window Treatments
    • Basement: Other
    • Has fireplace: No
    Interior area
    • Total structure area: 2,240
    • Total interior livable area: 1,680 sqft
    • Finished area above ground: 1,120
    • Finished area below ground: 560

    Property

    Parking
    • Total spaces: 3
    • Parking features: Attached Carport, Driveway, On Street
    • Carport spaces: 3
    • Has uncovered spaces: Yes
    Accessibility
    • Accessibility features: 2+ Access Exits
    Features
    • Levels: Two
    • Stories: 2
    • Patio & porch: Breezeway
    • Exterior features: Sidewalks, Street Lights, Storage
    • Pool features: None
    Lot
    • Size: 0.34 Acres
    • Features: Backs - Parkland, Backs to Trees, Corner Lot, Front Yard, Rear Yard, SideYard(s), Corner Lot/Unit
    Details
    • Additional structures: Above Grade, Below Grade, Outbuilding
    • Parcel number: 0803033910
    • Zoning: DR
    • Special conditions: Standard

    Construction

    Type & style
    • Home type: SingleFamily
    • Architectural style: Ranch/Rambler
    • Property subtype: Single Family Residence
    Materials
    • Block, Brick, Brick Front
    • Foundation: Block
    • Roof: Architectural Shingle
    Condition
    • New construction: No
    • Year built: 1967

    Utilities & green energy

    • Sewer: Public Sewer
    • Water: Public
    • Utilities for property: Natural Gas Available

    Community & neighborhood

    Location
    • Region: Elkton
    • Subdivision: Thomson Estates

    Other

    Other facts
    • Listing agreement: Exclusive Right To Sell
    • Listing terms: Conventional,FHA,VA Loan,Cash
    • Ownership: Fee Simple

    Price history

    DateEventPrice
    2/10/2025Sold$290,000-3.3%$173/sqft
    Source: Bright MLS #MDCC2015222 Report a problem
    1/6/2025Pending sale$300,000$179/sqft
    Source: Bright MLS #MDCC2015222 Report a problem
    12/30/2024Listed for sale$300,000+68.5%$179/sqft
    Source: Bright MLS #MDCC2015222 Report a problem
    10/10/2019Sold$178,000-1.1%$106/sqft
    Source: Public Record Report a problem
    7/3/2019Price change$180,000-2.7%$107/sqft
    Source: Chesapeake Real Estate Company #MDCC163418 Report a problem
    4/28/2019Listed for sale$185,000+54.2%$110/sqft
    Source: Coldwell Banker Chesapeake Real Estate #MDCC163418 Report a problem
    10/29/2002Sold$120,000$71/sqft
    Source: Public Record Report a problem

    Public tax history

    YearProperty taxesTax assessment
    2025$2,060 +11.8%$188,233 +11.8%
    2024$1,842 +0.6%$168,300 +1.5%
    2023$1,830 -0.4%$165,733 -1.5%
    2022$1,838 +0.4%$168,300 +4.8%
    2021$1,831 +0.5%$160,600 +1.7%
    2020$1,821 +1.7%$157,900 -1.7%
    2019$1,790 +1.8%$160,600 +5.3%
    2018$1,759 -3.3%$152,500
    2017$1,819 +8.1%$152,500
    2016$1,683 -1%$152,500 -1.1%
    2015$1,700 -5.8%$154,200
    2014$1,804 $154,200
    2013-- $154,200 -11.7%
    2012-- $174,600
    2011-- $174,600
    2010-- $174,600 -15.9%
    2009-- $207,710 +15.3%
    2008-- $180,182 +18%
    2007-- $152,656 +22%
    2006-- $125,130 +5.8%
    2005-- $118,306 +6.1%
    2004-- $111,483 +6.5%
    2003-- $104,660 +2%
    2002-- $102,560 +2.1%
    2001-- $100,460

    Find assessor info on the county website

    Neighborhood: 21921

    Nearby schools

    GreatSchools rating
    Schools provided by the listing agent
    • High: Elkton
    • District: Cecil County Public Schools

    Source: Bright MLS. This data may not be complete. We recommend contacting the local school district to confirm school assignments for this home.

    Get a cash offer in 3 minutes
    Find out how much your home could sell for in as little as 3 minutes with a no-obligation cash offer.
    Estimated market value
    $291,700
    Get a cash offer in 3 minutes
    Find out how much your home could sell for in as little as 3 minutes with a no-obligation cash offer.
    Estimated market value
    $291,700