Discover your urban treehouse overlooking Buffalo Bayou – a unique oasis in the heart of the city. Homes in this section of Lakeside Forest w/ bayou frontage don't come on the market often! Secluded on a cul-de-sac, the home offers a tranquil escape, just moments from beltway 8, Lakeside Country Club, City Centre & premier shopping destinations. Surrounded by nature, the home brings the outdoors in via panoramic windows throughout. The 5-bedroom retreat is an entertainers dream offering: outdoor party pavilion, fully fenced yard, 2 large decks, open functional floor plan & wet bar. Remodeled chef's kitchen with Bosch appliances, Silestone countertops, custom cabinetry, luxury fixtures. New flooring, updated baths & whole home GENERATOR. Too many features to list, please see attachments for upgrades. Per HCAD the home is 4, 594 sq ft, but the sellers present it as 3, 708 square ft w/ remaining space as a bonus basement. Don't miss this chance to experience city living like never before!
Sold
Price Unknown
102 Cove Creek Lane, Houston, TX 77042
5beds
3,708sqft
Single Family Residence
Built in 1982
0.28 Acres Lot
$1,313,900 Zestimate®
$--/sqft
$4,760 Estimated rent
Home value
$1,313,900
$1.21M - $1.43M
$4,760/mo
Zestimate® history
Owner options
List your home for rent
$4,760/mo
Rent Zestimate®
Find your next renter with Zillow Rental Manager. Plus, with online applications, you can quickly screen prospective tenants – for free.
$4,760/mo
Rent Zestimate®
Refinance and save
$811/mo
Est. payment
Refinancing to a lower rate could help reduce your monthly payments and save thousands over the life of the loan.
$811/mo
Est. payment
Explore your selling options
Work with a Zillow partner agent
Leverage their expertise and Zillow's premium Showcase listings to get your home seen by more buyers.
Get startedList with your own agent
Get your home in front of millions of buyers by listing it on Zillow.
Learn how to do itSell it yourself
Take full control of how buyers see your home on Zillow by listing For Sale by Owner (FSBO).
List your homeWhat's special
Zillow last checked:
Listing updated:
Listed by:
Ashley Heacock,
eXp Realty LLC,
Laura Bonck,
eXp Realty LLC
Bought with:
Beth Wolff, REALTORS
Source: eXp Realty,MLS#: 38213342
Facts & features
Interior
Bedrooms & bathrooms
- Bedrooms: 5
- Bathrooms: 4
- Full bathrooms: 2
- 1/2 bathrooms: 2
Heating
- Natural Gas
Cooling
- Ceiling Fan(s), Electric
Appliances
- Included: Disposal, Refrigerator Included, Double Oven, Electric Oven, Microwave, Gas Cooktop, Dishwasher
- Laundry: Electric Dryer Hookup, Gas Dryer Hookup, Washer Hookup
Features
- 2 Staircases, Balcony, Crown Molding, Formal Entry/Foyer, High Ceilings, Wet Bar, En-Suite Bath, Primary Bed - 1st Floor, Multilevel Bedroom, Countertops(Silestone/Quartz)
- Flooring: Engineered Wood, Slate, Tile, Travertine, Wood
- Windows: Solar Screens, Window Coverings
- Number of fireplaces: 1
- Fireplace features: Gas, Wood Burning
Interior area
- Total structure area: 3,708
- Total interior livable area: 3,708 sqft
Property
Parking
- Total spaces: 2
- Parking features: Attached, Garage Door Opener, Workshop in Garage
- Attached garage spaces: 2
Features
- Stories: 3
- Patio & porch: Covered, Patio/Deck, Porch
- Exterior features: Balcony, Sprinkler System
- Fencing: Back Yard,Full
- Has view: Yes
- View description: Bayou View, Water View
- Has water view: Yes
- Water view: Bayou View, Water View
Lot
- Size: 0.28 Acres
- Features: Back Yard, Cul-De-Sac, Ravine, Wooded, 0 Up To 1/4 Acre
Details
- Parcel number: 1069790000002
Construction
Type & style
- Home type: SingleFamily
- Architectural style: Contemporary/Modern
- Property subtype: Single Family Residence
Materials
- Batts Insulation, Cement Siding, Stone, Stucco
- Foundation: Pillar/Post/Pier
- Roof: Composition,Other
Condition
- New construction: No
- Year built: 1982
Utilities & green energy
- Sewer: Public Sewer
- Water: Public
Green energy
- Energy efficient items: Thermostat, Exposure/Shade
Community & HOA
Community
- Features: Subdivision Tennis Court
- Subdivision: Lakeside Forest
HOA
- Has HOA: Yes
- HOA fee: $811 annually
Location
- Region: Houston
Financial & listing details
- Tax assessed value: $1,437,136
- Annual tax amount: $11,432
- Date on market: 11/24/2025
- Ownership: Full Ownership
Price history
| Date | Event | Price |
|---|---|---|
| 10/26/2023 | Sold | -- |
Source: eXp Realty #120429663 Report a problem | ||
| 9/20/2023 | Pending sale | $1,087,000$293/sqft |
Source:  HAR #38213342 Report a problem HAR #38213342 Report a problem | ||
| 9/15/2023 | Listed for sale | $1,087,000+10.9%$293/sqft |
Source: HAR #38213342 Report a problem | ||
| 5/1/2022 | Listing removed | -- |
Source: Better Homes and Gardens Gary Greene Report a problem | ||
| 4/13/2022 | Pending sale | $980,000$264/sqft |
Source: HAR #12528889 Report a problem | ||
| 4/9/2022 | Listed for sale | $980,000$264/sqft |
Source: HAR #12528889 Report a problem | ||
| 4/5/2022 | Pending sale | $980,000$264/sqft |
Source: HAR #12528889 Report a problem | ||
| 4/1/2022 | Listed for sale | $980,000+122.7%$264/sqft |
Source: HAR #12528889 Report a problem | ||
| 5/15/2010 | Listing removed | $440,000$119/sqft |
Source: Phyllis Gibson Realty #79625720 Report a problem | ||
| 3/10/2010 | Price change | $440,000-8.3%$119/sqft |
Source: Phyllis Gibson Realty #79625720 Report a problem | ||
| 12/23/2009 | Price change | $480,000-2%$129/sqft |
Source: Keller Williams Professionals #22766479 Report a problem | ||
| 10/17/2009 | Price change | $490,000+1%$132/sqft |
Source: Keller Williams Professionals #22766479 Report a problem | ||
| 9/4/2009 | Listed for sale | $485,000$131/sqft |
Source: Keller Williams Professionals #22766479 Report a problem | ||
Public tax history
| Year | Property taxes | Tax assessment |
|---|---|---|
| 2025 | $18,118 -0.3% | $1,437,136 +26.5% |
| 2024 | $18,180 +5.2% | $1,136,011 +16.4% |
| 2023 | $17,283 +209.7% | $976,300 +82.4% |
| 2022 | $5,580 | $535,211 +10% |
| 2021 | -- | $486,452 +4.7% |
| 2020 | $5,859 +3.1% | $464,415 +10.7% |
| 2019 | $5,680 -30.3% | $419,648 -2.4% |
| 2018 | $8,148 | $430,000 -31.2% |
| 2017 | $8,148 +6.9% | $625,000 +8.7% |
| 2016 | $7,622 +0.2% | $575,000 |
| 2015 | $7,605 | $575,000 +4.8% |
| 2014 | $7,605 | $548,733 +20.8% |
| 2013 | -- | $454,182 +4.4% |
| 2012 | -- | $435,000 |
| 2011 | -- | $435,000 |
| 2010 | -- | $435,000 -36% |
| 2009 | -- | $680,153 +54.5% |
| 2007 | -- | $440,315 +3.9% |
| 2006 | -- | $423,742 +10% |
| 2005 | -- | $385,220 -17.1% |
| 2003 | -- | $464,700 +10% |
| 2002 | -- | $422,500 +10% |
| 2001 | -- | $384,100 +10% |
| 2000 | -- | $349,200 |
Find assessor info on the county website
Neighborhood: Briarforest Area
Nearby homes
- $685,6003 bd2 ba4.5k sqft107 Cove Creek Ln, Houston, TX 77042Off Market
- $1,301,2004 bd4 ba3.3k sqft106 Cove Creek Ln, Houston, TX 77042Off Market
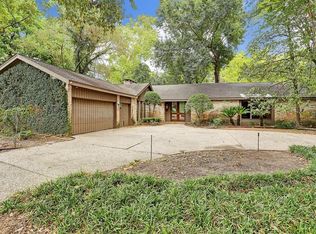
- $5,901-- bd-- ba-- sqft106 Cove Creek Ln, Houston, TX 77042Off Market
- $1,059,3003 bd2 ba3.6k sqft114 Cove Creek Ln, Houston, TX 77042Off Market
- $5,733-- bd-- ba-- sqft114 Cove Creek Ln, Houston, TX 77042Off Market
- $1,246,8004 bd4 ba3.9k sqft111 Cove Creek Ln, Houston, TX 77042Off Market
- $842,5004 bd2 ba2.8k sqft11006 Lakeside Forest Ln, Houston, TX 77042Off Market
- $2,860,3003 bd4 ba7k sqft111 Big Hollow Ln, Houston, TX 77042Off Market
Nearby schools
GreatSchools rating
- 5/10Askew Elementary SchoolGrades: PK-5Distance: 0.7 mi
- 4/10Revere Middle SchoolGrades: 6-8Distance: 1.1 mi
- 5/10Westside High SchoolGrades: 9-12Distance: 4 mi
Schools provided by the listing agent
- Elementary: Askew Elementary School
- Middle: Revere Middle School
- High: Westside High School
Source: eXp Realty. This data may not be complete. We recommend contacting the local school district to confirm school assignments for this home.
Get a cash offer in 3 minutes
Find out how much your home could sell for in as little as 3 minutes with a no-obligation cash offer.
Estimated market value
$1,313,900
Get a cash offer in 3 minutes
Find out how much your home could sell for in as little as 3 minutes with a no-obligation cash offer.
Estimated market value
$1,313,900
- Texas
- Harris County
- Houston
- 77042
- Briarforest Area
- 102 Cove Creek Lane
Nearby cities
Nearby neighborhoods
Nearby zip codes
Other Houston Topics
