Exquisite home located in the highly sought-after neighborhood of Coventry! Welcome to 102 Coventry Lane. This beautiful home features 2,337 square feet with 4 bedrooms, 3 bathrooms and a 3 car garage. This home features a gorgeous open floorplan with a dining area and eat in kitchen. The kitchen features state of the art appliances, an island bar with seating and beautiful granite countertops. Large pantry included for all of your storage needs. The very spacious primary bedroom features beautiful wood detail on the ceiling and a huge spacious closet. The bathroom offers a large custom built tile shower and gorgeous decorative tile surrounding the spacious soaking tub. This home also features an amazing back yard, as well as a covered rear patio and uncovered patio for lots of outdoor entertaining and fun. Contact your favorite realtor today to make this home yours.
Closed
Price Unknown
102 Coventry Ln, Canton, MS 39046
4beds
2,337sqft
Residential, Single Family Residence
Built in 2020
0.33 Acres Lot
$406,300 Zestimate®
$--/sqft
$2,822 Estimated rent
Home value
$406,300
$366,000 - $455,000
$2,822/mo
Zestimate® history
Owner options
List your home for rent
$2,822/mo
Rent Zestimate®
Find your next renter with Zillow Rental Manager. Plus, with online applications, you can quickly screen prospective tenants – for free.
$2,822/mo
Rent Zestimate®
Refinance and save
$216/mo
Est. payment
Refinancing to a lower rate could help reduce your monthly payments and save thousands over the life of the loan.
$216/mo
Est. payment
Explore your selling options
Work with a Zillow partner agent
Leverage their expertise and Zillow's premium Showcase listings to get your home seen by more buyers.
Get startedList with your own agent
Get your home in front of millions of buyers by listing it on Zillow.
Learn how to do itSell it yourself
Take full control of how buyers see your home on Zillow by listing For Sale by Owner (FSBO).
List your homeWhat's special
Uncovered patioOpen floorplanCovered rear patioLarge pantrySpacious primary bedroomDining areaSpacious closet
Zillow last checked:
Listing updated:
Listed by:
Lindsay Buford 601-853-3995,
Crye-Leike
Bought with:
Patricia Whitton, S45741
Whitton Realty, LLC
Source: MLS United,MLS#: 4105801
Facts & features
Interior
Bedrooms & bathrooms
- Bedrooms: 4
- Bathrooms: 3
- Full bathrooms: 3
Heating
- Central, Natural Gas
Cooling
- Ceiling Fan(s), Central Air, Gas
Appliances
- Included: Built-In Gas Range, Microwave, Range Hood
- Laundry: Electric Dryer Hookup, Laundry Room, Sink, Washer Hookup
Features
- Ceiling Fan(s), Double Vanity, Eat-in Kitchen, Granite Counters, High Ceilings, Kitchen Island, Open Floorplan, Pantry, Recessed Lighting, Soaking Tub, Storage, Tray Ceiling(s), Walk-In Closet(s)
- Flooring: Tile, Wood
- Doors: Dead Bolt Lock(s)
- Windows: Double Pane Windows, Vinyl
- Has fireplace: Yes
- Fireplace features: Great Room
Interior area
- Total structure area: 2,337
- Total interior livable area: 2,337 sqft
Property
Parking
- Total spaces: 3
- Parking features: Garage Faces Side, Direct Access, Concrete
- Garage spaces: 3
Features
- Levels: One
- Stories: 1
- Patio & porch: Patio, Rear Porch
- Exterior features: Lighting
- Fencing: Back Yard,Privacy,Wood,Fenced
Lot
- Size: 0.33 Acres
- Features: Landscaped
Details
- Parcel number: 082f230920000
Construction
Type & style
- Home type: SingleFamily
- Property subtype: Residential, Single Family Residence
Materials
- Brick
- Foundation: Slab
- Roof: Architectural Shingles
Condition
- New construction: No
- Year built: 2020
Utilities & green energy
- Sewer: Public Sewer
- Water: Public
- Utilities for property: Cable Available, Natural Gas Available, Sewer Connected, Water Available
Community & HOA
Community
- Features: Sidewalks, Street Lights
- Subdivision: Coventry
HOA
- Has HOA: Yes
- Services included: Maintenance Grounds
- HOA fee: $216 quarterly
Location
- Region: Canton
Financial & listing details
- Tax assessed value: $328,860
- Annual tax amount: $3,355
- Date on market: 3/6/2025
Price history
| Date | Event | Price |
|---|---|---|
| 5/7/2025 | Sold | -- |
Source: MLS United #4105801 Report a problem | ||
| 3/26/2025 | Pending sale | $408,000$175/sqft |
Source: MLS United #4105801 Report a problem | ||
| 3/21/2025 | Price change | $408,000-1.2%$175/sqft |
Source: MLS United #4105801 Report a problem | ||
| 3/6/2025 | Listed for sale | $413,000-0.5%$177/sqft |
Source: MLS United #4105801 Report a problem | ||
| 12/29/2022 | Sold | -- |
Source: MLS United #18308001_4031677 Report a problem | ||
| 10/25/2022 | Pending sale | $414,900$178/sqft |
Source: MLS United #4031677 Report a problem | ||
| 10/20/2022 | Listed for sale | $414,900$178/sqft |
Source: MLS United #4031677 Report a problem | ||
| 1/8/2021 | Sold | -- |
Source: MLS United #1329266 Report a problem | ||
Public tax history
| Year | Property taxes | Tax assessment |
|---|---|---|
| 2024 | $3,077 -8.9% | $32,886 |
| 2023 | $3,377 | $32,886 |
| 2022 | $3,377 +473.3% | $32,886 +462.2% |
| 2021 | $589 -40% | $5,850 -40% |
| 2020 | $982 +66.7% | $9,750 +66.7% |
| 2019 | $589 | $5,850 |
Find assessor info on the county website
Neighborhood: 39046
Nearby homes
- $406,2004 bd3 ba2.2k sqft106 Coventry Ln, Canton, MS 39046Off Market
- $--10.17 acres448 Yandell Rd, Canton, MS 39046Off Market
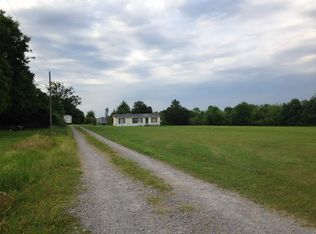
- $349,90021 acres364 Yandell Rd, Canton, MS 39046Lot/Land

- $475,000-- bd-- ba3k sqft126 Coventry Ln, Canton, MS 39046Off Market
- $464,700-- bd-- ba2.9k sqft107 Coventry Ln, Canton, MS 39046Off Market
- $467,9004 bd3 ba2.7k sqft103 Coventry Ln, Canton, MS 39046Off Market
- $--4 bd3 ba2.4k sqft101 Coventry Ln, Canton, MS 39046Sold
- $452,3004 bd4 ba2.6k sqft108 Coventry Ln, Canton, MS 39046Off Market
Nearby schools
GreatSchools rating
- 8/10Madison Crossing Elementary SchoolGrades: K-5Distance: 0.7 mi
- 8/10Germantown Middle SchoolGrades: 6-8Distance: 3.2 mi
- 8/10Germantown High SchoolGrades: 9-12Distance: 3 mi
Schools provided by the listing agent
- Elementary: Madison Crossing
- Middle: Germantown Middle
- High: Germantown
Source: MLS United. This data may not be complete. We recommend contacting the local school district to confirm school assignments for this home.
- Mississippi
- Madison County
- Canton
- 39046
- 102 Coventry Ln
