Charming All-Brick Ranch on Rare 1/3 Acre Lot - NEW 2025 Roof! This beautifully maintained 4-bedroom, 2-bath brick ranch is a one-owner gem, offering timeless quality and modern updates in a prime location. Recently enhanced with a brand-new 2025 roof, the home is nestled on a hard-to-find 1/3 acre wooded lot and features a detached 2-car garage connected by a breezeway, complete with a finished room above—perfect for a private office, studio, or guest space. Extensive floored storage is available both under the house for garden tools and in the attic, providing ample room for all your belongings. Step inside to find hardwood floors throughout the main living areas, a welcoming formal dining room, and a semi-open floor plan designed for comfortable living and entertaining. The kitchen boasts a center island, pantry, luxury Italian induction cooktop with downdraft, and custom-crafted oak cabinets, making it both functional and inviting. The family room features built-ins for added charm and storage. The primary suite is a true retreat with a vaulted ceiling, a fully updated ensuite bathroom, and a customized cedar closet. An adjoining flex space offers endless possibilities—ideal for a reading nook, office, or nursery. Enjoy outdoor living on the composite wood deck overlooking the serene wooded backyard, perfect for relaxing or entertaining. This thoughtfully designed home combines character, craftsmanship, and modern updates—including a brand-new 2025 roof—making it move-in ready and built to last. Don't miss the opportunity to make it yours!
Sold for $715,000
$715,000
102 Coventry Ln, Cary, NC 27511
4beds
2,733sqft
Single Family Residence, Residential
Built in 1987
0.39 Acres Lot
$714,100 Zestimate®
$262/sqft
$2,958 Estimated rent
Home value
$714,100
$678,000 - $750,000
$2,958/mo
Zestimate® history
Owner options
List your home for rent
$2,958/mo
Rent Zestimate®
Find your next renter with Zillow Rental Manager. Plus, with online applications, you can quickly screen prospective tenants – for free.
$2,958/mo
Rent Zestimate®
Refinance and save
$4,360/mo
Est. payment
Refinancing to a lower rate could help reduce your monthly payments and save thousands over the life of the loan.
$4,360/mo
Est. payment
Explore your selling options
Work with a Zillow partner agent
Leverage their expertise and Zillow's premium Showcase listings to get your home seen by more buyers.
Get startedList with your own agent
Get your home in front of millions of buyers by listing it on Zillow.
Learn how to do itSell it yourself
Take full control of how buyers see your home on Zillow by listing For Sale by Owner (FSBO).
List your homeWhat's special
All-brick ranchComposite wood deckCustomized cedar closetVaulted ceilingHardwood floorsLuxury italian induction cooktopSemi-open floor plan
Zillow last checked:
Listing updated:
Listed by:
Sharon Evans 919-271-3399,
EXP Realty LLC
Bought with:
Linda Trevor, 190844
Compass -- Cary
Cathy Hawkins, 297392
Compass -- Cary
Source: Doorify MLS,MLS#: 10122576
Facts & features
Interior
Bedrooms & bathrooms
- Bedrooms: 4
- Bathrooms: 2
- Full bathrooms: 2
Heating
- Fireplace(s), Floor Furnace, Forced Air, Heat Pump, Natural Gas
Cooling
- Central Air
Appliances
- Included: Down Draft, Electric Cooktop, Microwave, Oven
- Laundry: Electric Dryer Hookup, Inside, Laundry Room, Main Level, Washer Hookup
Features
- Bathtub/Shower Combination, Bookcases, Built-in Features, Ceiling Fan(s), Crown Molding, Double Vanity, Eat-in Kitchen, Entrance Foyer, Granite Counters, High Ceilings, Kitchen Island, Natural Woodwork, Open Floorplan, Recessed Lighting, Room Over Garage, Shower Only, Smooth Ceilings, Soaking Tub, Vaulted Ceiling(s), Walk-In Shower
- Flooring: Carpet, Ceramic Tile, Hardwood
- Basement: Crawl Space
- Number of fireplaces: 1
- Fireplace features: Family Room
- Common walls with other units/homes: No Common Walls
Interior area
- Total structure area: 2,733
- Total interior livable area: 2,733 sqft
- Finished area above ground: 2,733
- Finished area below ground: 0
Property
Parking
- Total spaces: 4
- Parking features: Concrete, Covered, Detached, Direct Access, Driveway, Enclosed, Garage, Garage Faces Front, Paved, Private
- Attached garage spaces: 2
- Uncovered spaces: 2
Features
- Levels: One
- Stories: 1
- Patio & porch: Covered, Deck, Porch
- Exterior features: Lighting, Private Yard
- Pool features: Community, Outdoor Pool
- Fencing: None
- Has view: Yes
- View description: Neighborhood, Trees/Woods
Lot
- Size: 0.39 Acres
- Dimensions: 80 x 223 x 77 x 229
- Features: Back Yard, Cul-De-Sac, Front Yard, Interior Lot, Rectangular Lot, Wooded
Details
- Parcel number: 0762.06497281.000
- Zoning: R8P
- Special conditions: Standard
Construction
Type & style
- Home type: SingleFamily
- Architectural style: Ranch, Traditional
- Property subtype: Single Family Residence, Residential
Materials
- Brick Veneer, HardiPlank Type
- Foundation: Permanent
- Roof: Shingle
Condition
- New construction: No
- Year built: 1987
Utilities & green energy
- Sewer: Public Sewer
- Water: Public
- Utilities for property: Cable Available, Electricity Connected, Natural Gas Connected, Sewer Connected, Water Connected
Community & HOA
Community
- Features: Clubhouse, Playground, Pool, Tennis Court(s)
- Subdivision: Wimbledon
HOA
- Has HOA: Yes
- Amenities included: Clubhouse, Playground, Pool, Tennis Court(s)
- Services included: Insurance
- HOA fee: $100 monthly
Location
- Region: Cary
Financial & listing details
- Price per square foot: $262/sqft
- Tax assessed value: $597,067
- Annual tax amount: $5,026
- Date on market: 9/18/2025
- Road surface type: Asphalt, Paved
Price history
| Date | Event | Price |
|---|---|---|
| 12/29/2025 | Sold | $715,000-1.4%$262/sqft |
Source:  Doorify MLS #10122576 Report a problem Doorify MLS #10122576 Report a problem | ||
| 11/19/2025 | Pending sale | $725,000$265/sqft |
Source: Doorify MLS #10122576 Report a problem | ||
| 11/18/2025 | Listing removed | $725,000$265/sqft |
Source: Doorify MLS #10122576 Report a problem | ||
| 11/7/2025 | Price change | $725,000-2%$265/sqft |
Source: Doorify MLS #10122576 Report a problem | ||
| 9/26/2025 | Listed for sale | $739,500$271/sqft |
Source: Doorify MLS #10122576 Report a problem | ||
| 9/23/2025 | Pending sale | $739,500$271/sqft |
Source: Doorify MLS #10122576 Report a problem | ||
| 9/18/2025 | Listed for sale | $739,500$271/sqft |
Source: Doorify MLS #10122576 Report a problem | ||
Public tax history
| Year | Property taxes | Tax assessment |
|---|---|---|
| 2025 | $5,137 +2.2% | $597,067 |
| 2024 | $5,026 +22% | $597,067 +45.9% |
| 2023 | $4,120 +3.9% | $409,204 |
| 2022 | $3,967 +2.1% | $409,204 |
| 2021 | $3,887 | $409,204 |
| 2020 | -- | $409,204 +15% |
| 2019 | $3,829 | $355,789 |
| 2018 | $3,829 +14% | $355,789 +2.8% |
| 2017 | $3,361 +1.5% | $346,175 |
| 2016 | $3,310 -5.3% | $346,175 -2% |
| 2015 | $3,496 +6.1% | $353,065 |
| 2014 | $3,296 | $353,065 |
| 2013 | -- | $353,065 |
| 2012 | -- | $353,065 |
| 2011 | -- | $353,065 |
| 2010 | -- | $353,065 |
| 2009 | -- | $353,065 |
| 2008 | -- | -- |
| 2007 | -- | -- |
| 2006 | -- | -- |
| 2005 | -- | -- |
| 2004 | -- | -- |
| 2003 | -- | -- |
| 2002 | -- | -- |
| 2001 | -- | -- |
Find assessor info on the county website
Neighborhood: 27511
Nearby homes
- $610,0004 bd3 ba2.4k sqft104 Coventry Ln, Cary, NC 27511Sold
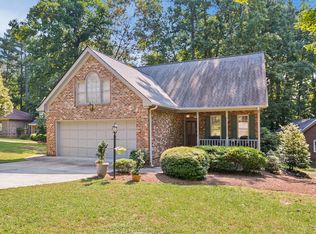
- $642,800-- bd2 ba2.4k sqft110 Kettering Ln, Cary, NC 27511Off Market
- $714,300-- bd2 ba2.5k sqft108 Kettering Ln, Cary, NC 27511Off Market
- $760,300-- bd5 ba2.8k sqft106 Coventry Ln, Cary, NC 27511Off Market
- $723,500-- bd3 ba2.6k sqft106 Kettering Ln, Cary, NC 27511Off Market
- $793,7003 bd3 ba3.1k sqft109 Drysdale Ct, Cary, NC 27511Off Market
- $781,5004 bd3 ba2.7k sqft111 Drysdale Ct, Cary, NC 27511Off Market
- $652,1003 bd2 ba2.1k sqft105 Coventry Ln, Cary, NC 27511Off Market
Nearby schools
GreatSchools rating
- 7/10Briarcliff ElementaryGrades: PK-5Distance: 1.1 mi
- 8/10East Cary Middle SchoolGrades: 6-8Distance: 2.1 mi
- 7/10Cary HighGrades: 9-12Distance: 1.6 mi
Schools provided by the listing agent
- Elementary: Wake - Briarcliff
- Middle: Wake - East Cary
- High: Wake - Cary
Source: Doorify MLS. This data may not be complete. We recommend contacting the local school district to confirm school assignments for this home.
Get a cash offer in 3 minutes
Find out how much your home could sell for in as little as 3 minutes with a no-obligation cash offer.
Estimated market value
$714,100
Get a cash offer in 3 minutes
Find out how much your home could sell for in as little as 3 minutes with a no-obligation cash offer.
Estimated market value
$714,100
- North Carolina
- Wake County
- Cary
- 27511
- 102 Coventry Ln
Nearby cities
Nearby neighborhoods
Nearby zip codes
Other Cary Topics
