Skip main navigation
Off market
  • $642,200

    102 Creekwood Dr, Venetia, PA 15367

    4beds
    3baths
    2,746sqft
    SingleFamily
    Built in 2002
    0.35 Acres Lot
    $642,200 Zestimate®
    $234/sqft
    $3,007 Estimated rent

    Home value

    $642,200

    $604,000 - $687,000

    $3,007/mo

    Zestimate® history
    Loading
    Loading...

    Owner options

    List your home for rent

    $3,007/mo

    Rent Zestimate®

    Find your next renter with Zillow Rental Manager. Plus, with online applications, you can quickly screen prospective tenants – for free.

    Learn more

    $3,007/mo

    Rent Zestimate®

    Refinance and save

    $4,156/mo

    Est. payment

    Refinancing to a lower rate could help reduce your monthly payments and save thousands over the life of the loan.

    See today's rates

    $4,156/mo

    Est. payment

    Explore your selling options

    Work with a Zillow partner agent

    Leverage their expertise and Zillow's premium Showcase listings to get your home seen by more buyers.

    Get started

    List with your own agent

    Get your home in front of millions of buyers by listing it on Zillow.

    Learn how to do it

    Sell it yourself

    Take full control of how buyers see your home on Zillow by listing For Sale by Owner (FSBO).

    List your home

    What's special

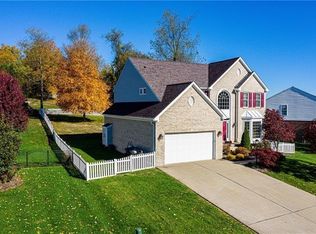
    Beauty, Warmth and Value in this 4 BR, 3.5 BA located in the premier Peters Township School District. This move-in ready home is situated on a quiet cul-de-sac and features upgrades throughout. The front door is enhanced by a portico with rich wood ceiling and oversized chandelier. The dramatic two story entry opens to hardwood floors, turned staircase, palladium window and colonial chandelier. A glass French door leads you into a bright private office spacious enough for a large work or reading area. The formal living room is located across the center hall and flows into the formal dining room. This room features chair rail molding and tray ceiling. Entertain in style in these spacious rooms! The gourmet kitchen is a chef's delight! Hardwood floors compliment the cherry cabinetry, newer granite counter tops, stainless steel appliances, recessed lighting and center island eating area. The dining space overlooks the yard and a glass door provides access to the deck. The kitchen opens to the oversized family room which features a brick fireplace, recessed lighting and wonderful natural light. A powder room with pedestal sink completes the first floor living.Three spacious bedrooms share a full bath and all have spacious closets. A hallway linen closet provides additional storage space. Step into the master suite featuring a neutral pallet, dual walk-in closets and private bath.The lower level has numerous possibilities! The large entertaining area offers many built-ins, recessed lighting, bead board, chair rail moldings and a full bath. A fabulous built-in storage wall accents the hallway leading to the back door. The fenced in back yard is large and can accommodate a play set and shed. Steps lead to a multi level Trex deck which is ideal for outdoor entertaining while enjoying views of the established landscaped yard. This memorable home is a decorators delight and close to major highways, school and shopping.

    This property is not currently displayed as for sale or rent on Zillow. This may be different from what's on other websites or public sources.

    Facts & features

    Interior

    Bedrooms & bathrooms
    • Bedrooms: 4
    • Bathrooms: 3.5
    Heating
    • Other
    Cooling
    • Central
    Interior area
    • Total interior livable area: 2,746 sqft

    Property

    Parking
    • Parking features: Garage - Attached
    Features
    • Exterior features: Other
    Lot
    • Size: 0.35 Acres
    Details
    • Parcel number: 5400052400000500

    Construction

    Type & style
    • Home type: SingleFamily
    Condition
    • Year built: 2002

    Community & HOA

    HOA
    • Has HOA: Yes
    • HOA fee: $14 monthly
    Location
    • Region: Venetia

    Financial & listing details

    • Price per square foot: $234/sqft
    • Tax assessed value: $361,600
    • Annual tax amount: $7,471

    Price history

    DateEventPrice
    9/27/2013Sold$392,500-4.3%$143/sqft
    Source: WPMLS #972487 Report a problem
    7/23/2013Listed for sale$410,000+19.7%$149/sqft
    Source: Prudential Preferred Realty #972487 Report a problem
    6/26/2008Sold$342,500+2.2%$125/sqft
    Source: Public Record Report a problem
    9/1/2005Sold$335,000+8.8%$122/sqft
    Source: Public Record Report a problem
    4/29/2004Sold$308,000+8.1%$112/sqft
    Source: Public Record Report a problem
    6/17/2002Sold$284,887$104/sqft
    Source: Public Record Report a problem

    Public tax history

    YearProperty taxesTax assessment
    2026$7,471 +5.9%$361,600
    2025$7,051 $361,600
    2024$7,051 $361,600
    2023$7,051 +4.6%$361,600 +0.3%
    2022$6,743 +0.4%$360,400
    2021$6,715 +4.3%$360,400
    2020$6,437 +635.1%$360,400
    2018$876 +1317.6%$360,400
    2017$62 $360,400 +621.1%
    2016-- $49,980
    2015-- $49,980
    2014$1,245 $49,980
    2013$1,245 $49,980
    2012-- $49,980
    2011-- $49,980
    2010-- $49,980
    2009-- $49,980
    2008-- $49,980
    2007-- $49,980
    2006-- $49,980
    2005-- $49,980
    2004-- $49,980
    2003-- $49,980
    Find assessor info on the county website

    Neighborhood: 15367

    Nearby schools

    GreatSchools rating
    Sell for more on Zillow
    Get a Zillow Showcase℠ listing at no additional cost and you could sell for .
    $642,200
    2% more
    +$12,844
    With Zillow Showcase(estimated)
    $655,044
    Sell for more on Zillow
    Get a Zillow Showcase℠ listing at no additional cost and you could sell for .
    $642,200
    2% more
    +$12,844
    With Zillow Showcase(estimated)
    $655,044