Skip main navigation
Sold for $325,000
  • $325,000

    102 Crescent Creek Drive, Pikeville, NC 27863

    4beds
    1,922sqft
    Single Family Residence
    Built in 2004
    0.94 Acres Lot
    $338,800 Zestimate®
    $169/sqft
    $1,786 Estimated rent

    Home value

    $338,800

    $322,000 - $356,000

    $1,786/mo

    Zestimate® history
    Loading
    Loading...

    Owner options

    List your home for rent

    $1,786/mo

    Rent Zestimate®

    Find your next renter with Zillow Rental Manager. Plus, with online applications, you can quickly screen prospective tenants – for free.

    Learn more

    $1,786/mo

    Rent Zestimate®

    Refinance and save

    $1,941/mo

    Est. payment

    Refinancing to a lower rate could help reduce your monthly payments and save thousands over the life of the loan.

    See today's rates

    $1,941/mo

    Est. payment

    Explore your selling options

    Work with a Zillow partner agent

    Leverage their expertise and Zillow's premium Showcase listings to get your home seen by more buyers.

    Get started

    List with your own agent

    Get your home in front of millions of buyers by listing it on Zillow.

    Learn how to do it

    Sell it yourself

    Take full control of how buyers see your home on Zillow by listing For Sale by Owner (FSBO).

    List your home

    What's special

    Rv hook-upDehumidifier installedAdditional detached garageFormal dining roomGas logsHardwood flooringFresh mulch
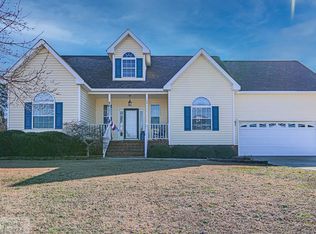
    Rare Find on .94-acre lot in Pikeville! Built in 2004, this one-owner home was carefully designed and has been lovingly cared for! Featuring 4 Bedrooms, 2 Bathrooms w/ 2-car garage PLUS additional detached garage with RV hook-up and heated/cooled bonus room- excellent option for home office! Welcoming foyer with hardwood flooring leads to large, inviting family room with gas logs. Formal dining room. Sunny galley-style kitchen with refrigerator, dishwasher, smooth-top range, and microwave. *Newer model washer/dryer are negotiable with acceptable offer. Oversized deck is perfect for entertaining or relaxing after a long day. Recent updates include HVAC and roof replacement (2 years ago). Crawl space has also been meticulously maintained w/ dehumidifier installed. Updated landscaping including fresh mulch, azaleas, petunias, and hosta. Quick commute to SJAFB/Wilson/Raleigh.

    Zillow last checked:

    Listing updated:

    Listed by:

    Laura Guelfi 919-273-5409,

    Seymour Homes Realty

    Bought with:

    Gay Elmore, 231117

    Berkshire Hathaway Home Services McMillen & Associates Realty

    Source: Hive MLS,MLS#: 100400883MLS LogoOriginating MLS: MLS of Goldsboro

    Facts & features

    Interior

    Bedrooms & bathrooms
    • Bedrooms: 4
    • Bathrooms: 2
    • Full bathrooms: 2
    Rooms
    • Room types: Dining Room
    Primary bedroom
    • Level: Primary Living Area
    Dining room
    • Features: Formal
    Heating
    • Heat Pump, Other, Electric
    Cooling
    • Central Air, Wall/Window Unit(s), Other
    Features
    • Master Downstairs, Walk-in Closet(s), Entrance Foyer, Ceiling Fan(s), Blinds/Shades, Gas Log, Walk-In Closet(s)
    • Has fireplace: Yes
    • Fireplace features: Gas Log
    Interior area
    • Total structure area: 1,922
    • Total interior livable area: 1,922 sqft

    Property

    Parking
    • Total spaces: 4
    • Parking features: Detached, Concrete, Paved
    Features
    • Levels: One and One Half
    • Stories: 1
    • Patio & porch: Deck
    • Fencing: Back Yard,Chain Link
    Lot
    • Size: 0.94 Acres
    • Dimensions: 186 x 150 x 298 x 230
    Details
    • Parcel number: 2682188080
    • Zoning: residential
    • Special conditions: Standard

    Construction

    Type & style
    • Home type: SingleFamily
    • Property subtype: Single Family Residence
    Materials
    • Vinyl Siding
    • Foundation: Crawl Space
    • Roof: Shingle,See Remarks
    Condition
    • New construction: No
    • Year built: 2004

    Utilities & green energy

    • Sewer: Septic Tank
    • Water: Public
    • Utilities for property: Water Available

    Community & HOA

    Community
    • Security: Security System, Smoke Detector(s)
    • Subdivision: Crescent Creek
    HOA
    • Has HOA: No
    • Amenities included: None
    Location
    • Region: Pikeville

    Financial & listing details

    • Price per square foot: $169/sqft
    • Tax assessed value: $191,000
    • Annual tax amount: $1,615
    • Date on market: 10/11/2025
    • Cumulative days on market: 6 days
    • Listing agreement: Exclusive Right To Sell
    • Listing terms: Cash,Conventional,FHA,VA Loan
    • Road surface type: Paved

    Price history

    DateEventPrice
    10/6/2023Sold$325,000-1.5%$169/sqft
    Source: Hive MLS #100400883 Report a problem
    8/25/2023Pending sale$329,900$172/sqft
    Source: Hive MLS #100400883 Report a problem
    8/21/2023Listed for sale$329,900$172/sqft
    Source: Hive MLS #100400883 Report a problem

    Public tax history

    YearProperty taxesTax assessment
    2025$2,338 +39.7%$326,410 +69.8%
    2024$1,674 +3.6%$192,200 +0.6%
    2023$1,616 $191,000
    2022$1,616 -2.8%$191,000
    2021$1,662 +13.5%$191,000
    2020$1,465 $191,000
    2019$1,465 $191,000 -7.6%
    2018$1,465 $206,690
    2017-- $206,690
    2016$1,582 -0.2%$206,690
    2015$1,585 -0.2%$206,690
    2014$1,588 $206,690
    2013-- $206,690
    2011-- $206,690
    2007-- --
    2005-- --
    2004-- --
    Find assessor info on the county website

    Neighborhood: 27863

    Nearby schools

    GreatSchools rating
    Get a cash offer in 3 minutes
    Find out how much your home could sell for in as little as 3 minutes with a no-obligation cash offer.
    Estimated market value
    $338,800
    Get a cash offer in 3 minutes
    Find out how much your home could sell for in as little as 3 minutes with a no-obligation cash offer.
    Estimated market value
    $338,800