Skip main navigation
Sold for $418,000
  • $418,000

    102 Crescent Lake Cove Ct, Milford, PA 18337

    3beds
    2,128sqft
    Single Family Residence
    Built in 2006
    1.23 Acres Lot
    $396,300 Zestimate®
    $196/sqft
    $2,752 Estimated rent

    Home value

    $396,300

    $376,000 - $416,000

    $2,752/mo

    Zestimate® history
    Loading
    Loading...

    Owner options

    List your home for rent

    $2,752/mo

    Rent Zestimate®

    Find your next renter with Zillow Rental Manager. Plus, with online applications, you can quickly screen prospective tenants – for free.

    Learn more

    $2,752/mo

    Rent Zestimate®

    Refinance and save

    $2,761/mo

    Est. payment

    Refinancing to a lower rate could help reduce your monthly payments and save thousands over the life of the loan.

    See today's rates

    $2,761/mo

    Est. payment

    Explore your selling options

    Work with a Zillow partner agent

    Leverage their expertise and Zillow's premium Showcase listings to get your home seen by more buyers.

    Get started

    List with your own agent

    Get your home in front of millions of buyers by listing it on Zillow.

    Learn how to do it

    Sell it yourself

    Take full control of how buyers see your home on Zillow by listing For Sale by Owner (FSBO).

    List your home

    What's special

    Well-maintained contemporary split levelFinished bonus roomModern updatesSerene woodland settingFlexible living spacePeaceful private settingCenter island
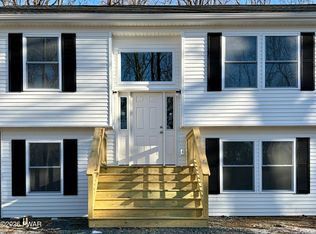
    Welcome to your NO HOA home, located on a PRIVATE road, Pocono retreat within the desirable Crescent Lake Community! Nestled on a quiet private road in DingmanTownship/Milford, this well-maintained contemporary split level offers the perfect blend of comfort, functionality, and natural beauty. Featuring 3 bedrooms and 2.5 bathrooms, the home boasts an updated kitchen complete with granite countertops, a center island, stainless steel appliances, a workspace, and a spacious dining area. The open-concept layout overlooks a generously sized living room highlighted by a beautiful bay window that fills the space with natural light.The lower level offers a versatile finished bonus room with plenty of space for a family room, gaming area, media room, home office, or craft space. Additional under-stair storage provide exceptional functionality and organization.Enjoy the convenience of a two-car garage equipped with an EV charger. Step outside and experience your own nature lover's paradise, where abundant wildlife and wooded surroundings create a peaceful, private setting. Sip your morning coffee on the back deck while deer wander through the trees and enjoy the tranquility of Pocono living year-round. Sunsets are amazing, too!Located within the sought-after Crescent Lake community, this home offers no mandatory HOA dues, with optional lake rights available for those wishing to enjoy the lake lifestyle. This home is located on a PRIVATE road WITHIN a Crescent Lake Community but ONLY has $LOW ANNUAL road maintenance/snow removal dues. Just minutes from the charming shops, restaurants, cafes, and services of historic Milford Borough, as well as hiking, recreation, and all that the Pocono Mountains have to offer, this property combines modern updates, flexible living space, and a serene woodland setting in one exceptional package.

    Zillow last checked:

    Listing updated:

    Listed by:

    Maria Imperati 914-213-3192,

    Keller Williams RE Milford

    Bought with:

    Nicole M. Monahan, AB067528

    Realty Executives Exceptional Milford

    Source: PWAR as distributed by MLS GRID,MLS#: PW261691MLS Logo

    Facts & features

    Interior

    Bedrooms & bathrooms
    • Bedrooms: 3
    • Bathrooms: 3
    • Full bathrooms: 2
    • 1/2 bathrooms: 1
    Primary bedroom
    • Area: 215.8
    • Dimensions: 13 x 16.6
    Bedroom 2
    • Area: 158.76
    • Dimensions: 12.6 x 12.6
    Bedroom 3
    • Area: 110
    • Dimensions: 10 x 11
    Primary bathroom
    • Area: 60.95
    • Dimensions: 11.5 x 5.3
    Bathroom 2
    • Area: 40
    • Dimensions: 8 x 5
    Bathroom 3
    • Area: 42.66
    • Dimensions: 7.9 x 5.4
    Dining room
    • Area: 119.78
    • Dimensions: 11.3 x 10.6
    Kitchen
    • Area: 110
    • Dimensions: 11 x 10
    Laundry
    • Area: 182
    • Dimensions: 13 x 14
    Living room
    • Area: 1739.52
    • Dimensions: 115.2 x 15.1
    Other
    • Area: 442
    • Dimensions: 34 x 13
    Utility room
    • Area: 20
    • Dimensions: 5 x 4
    Heating
    • Forced Air, Propane, Wood Stove
    Cooling
    • Ceiling Fan(s), Zoned, Gas, Exhaust Fan, Central Air
    Appliances
    • Included: Dishwasher, Vented Exhaust Fan, Water Heater, Washer/Dryer, Washer, Microwave, Stainless Steel Appliance(s), Self Cleaning Oven, Refrigerator, Electric Water Heater, Electric Oven, Dryer
    • Laundry: Inside, Laundry Room
    Features
    • Ceiling Fan(s), Open Floorplan, Walk-In Closet(s), Vaulted Ceiling(s), Storage, Recessed Lighting, Kitchen Island, Granite Counters, Entrance Foyer, Eat-in Kitchen
    • Flooring: Carpet, Vinyl, Ceramic Tile
    • Doors: Sliding Doors
    • Windows: Bay Window(s)
    • Basement: Finished,Storage Space,Interior Entry,Heated
    • Has fireplace: No
    Interior area
    • Total structure area: 2,128
    • Total interior livable area: 2,128 sqft
    • Finished area above ground: 1,503
    • Finished area below ground: 625

    Property

    Parking
    • Total spaces: 2
    • Parking features: Driveway, Paved, Parking Pad, Lighted, Inside Entrance, Garage Faces Front, Garage Door Opener, Garage, Electric Vehicle Charging Station(s)
    • Garage spaces: 2
    • Has uncovered spaces: Yes
    Features
    • Levels: Split Level,Multi/Split
    • Stories: 3
    • Patio & porch: Deck
    • Exterior features: Private Yard
    • Has view: Yes
    • View description: Trees/Woods
    • Body of water: None
    Lot
    • Size: 1.23 Acres
    • Features: Back Yard, Gentle Sloping, Pie Shaped Lot, Many Trees, Cul-De-Sac
    Details
    • Parcel number: 123.030390.008 111721
    • Zoning: Residential
    • Zoning description: Residential
    • Other equipment: Dehumidifier

    Construction

    Type & style
    • Home type: SingleFamily
    • Property subtype: Single Family Residence
    Materials
    • Vinyl Siding, Frame
    • Foundation: Block
    • Roof: Asphalt,Shingle
    Condition
    • Updated/Remodeled
    • New construction: No
    • Year built: 2006
    • Major remodel year: 2022

    Utilities & green energy

    • Electric: 200+ Amp Service, 220 Volts in Garage
    • Water: Well
    • Utilities for property: Cable Available, Propane

    Community & HOA

    Community
    • Security: Smoke Detector(s)
    • Subdivision: Crescent Lakes
    HOA
    • Has HOA: No
    Location
    • Region: Milford

    Financial & listing details

    • Price per square foot: $196/sqft
    • Tax assessed value: $34,020
    • Annual tax amount: $5,463
    • Date on market: 6/1/2026
    • Cumulative days on market: 20 days
    • Listing terms: Cash,VA Loan,FHA,Conventional
    • Road surface type: Gravel

    Price history

    DateEventPrice
    8/3/2026Sold$418,000-4.8%$196/sqft
    Source: PWAR as distributed by MLS GRID #PW261691 Report a problem
    6/22/2026Pending sale$439,000$206/sqft
    Source: PWAR as distributed by MLS GRID #PW261691 Report a problem
    6/1/2026Listed for sale$439,000$206/sqft
    Source: PWAR as distributed by MLS GRID #PW261691 Report a problem

    Public tax history

    YearProperty taxesTax assessment
    2025$5,382 +4.7%$34,020
    2024$5,139 +1.5%$34,020
    2023$5,063 +2.7%$34,020
    2022$4,927 +1%$34,020
    2021$4,876 +0.5%$34,020
    2020$4,852 +3.6%$34,020
    2019$4,685 $34,020
    2018$4,685 $34,020
    2017-- $34,020
    2016-- $34,020
    2015-- $34,020
    2014-- $34,020
    2013-- $34,020
    2012-- $34,020
    2011-- $34,020
    2010-- $34,020
    Find assessor info on the county website

    Neighborhood: 18337

    Nearby schools

    GreatSchools rating
    Get a cash offer in 3 minutes
    Find out how much your home could sell for in as little as 3 minutes with a no-obligation cash offer.
    Estimated market value
    $396,300
    Get a cash offer in 3 minutes
    Find out how much your home could sell for in as little as 3 minutes with a no-obligation cash offer.
    Estimated market value
    $396,300