Skip main navigation
Sold for $1,275,000
  • $1,275,000

    102 Crestwood Ln, Largo, FL 33770

    5beds
    2,791sqft
    Single Family Residence
    Built in 2006
    0.28 Acres Lot
    $1,244,400 Zestimate®
    $457/sqft
    $6,687 Estimated rent

    Home value

    $1,244,400

    $1.13M - $1.37M

    $6,687/mo

    Zestimate® history
    Loading
    Loading...

    Owner options

    List your home for rent

    $6,687/mo

    Rent Zestimate®

    Find your next renter with Zillow Rental Manager. Plus, with online applications, you can quickly screen prospective tenants – for free.

    Learn more

    $6,687/mo

    Rent Zestimate®

    Refinance and save

    $8,802/mo

    Est. payment

    Refinancing to a lower rate could help reduce your monthly payments and save thousands over the life of the loan.

    See today's rates

    $8,802/mo

    Est. payment

    Explore your selling options

    Work with a Zillow partner agent

    Leverage their expertise and Zillow's premium Showcase listings to get your home seen by more buyers.

    Get started

    List with your own agent

    Get your home in front of millions of buyers by listing it on Zillow.

    Learn how to do it

    Sell it yourself

    Take full control of how buyers see your home on Zillow by listing For Sale by Owner (FSBO).

    List your home

    What's special

    Mango treesBreakfast barSaltwater lagoon poolUpdated tiki hutGranite countertopsEnsuite bathGenerous pantry
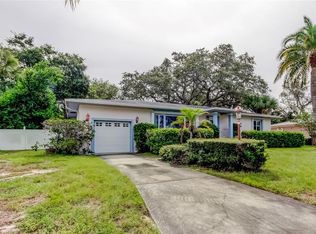
    Paradise Found in Harbor Bluffs! Welcome to your dream home in the coveted community of Harbor Bluffs, where luxury meets peace of mind. This beautifully maintained 5-bedroom, 3.5-bathroom residence offers 2,791 sq ft of thoughtfully designed living space and a lifestyle of comfort, elegance, and fun in the sun. Nestled in a non-flood zone and having sustained absolutely no damage from the past two hurricanes, this home provides true worry-free living. Plus, enjoy the long-lasting durability of a metal roof with a 40-year warranty, giving you even more confidence in your investment. Step inside to an open split floorplan that perfectly blends functionality and style. The heart of the home is the spacious great room, seamlessly flowing into the outdoor living spaces and overlooking the stunning saltwater lagoon pool — perfect for entertaining or relaxing under the Florida sun. Adjacent, the chef’s kitchen is an entertainer’s delight, featuring double convection ovens, stainless steel appliances, granite countertops, a breakfast bar, and a generous pantry. The formal dining room adds a touch of elegance for hosting family gatherings or special occasions. Retreat to the luxurious primary suite, complete with private access to the pool area, a large walk-in closet, and a spa-inspired bathroom with dual vanities, an oversized walk-in shower, and a private water closet for added convenience. This home offers versatility to suit your needs: the fourth bedroom functions beautifully as a second primary suite with its own ensuite bath, while the fifth bedroom — currently set up as an office — opens directly to the pool, making it a serene workspace or guest room with easy outdoor access. All bathrooms have been recently remodeled, exuding modern style and comfort throughout. Step outside to your personal tropical oasis, where entertaining is effortless. Relax in the oversized hot tub, gather under the recently updated tiki hut with new poles and a thatched roof, or enjoy evenings by the outdoor propane firepit. The expansive pavered patio and outdoor shower complete the ultimate Florida lifestyle. The lush landscaping is a showstopper, meticulously maintained with 12 species of palm trees and flourishing mango trees, all kept vibrant by a well-fed irrigation system. Additional features include a 3-car garage with electric RV hookup, freshly painted exterior (2023), pavered driveway, new pool equipment (2023), and dedicated space to park your boat alongside the house. Located just minutes from fine dining, boutique shopping, parks, local entertainment, and only a quarter mile to the boat ramp and a mile to the sugar sands of Indian Rocks Beach, this home truly offers the best of coastal living. Don’t miss your chance to make this slice of paradise yours — schedule your private showing today!

    Zillow last checked:

    Listing updated:

    Listed by:

    Patrice Hammill 727-543-6101,

    KELLER WILLIAMS REALTY PORTFOLIO COLLECTION 727-489-0800

    Bought with:

    Anthony DiCosimo, 3487016

    SMITH & ASSOCIATES REAL ESTATE

    Source: Stellar MLS,MLS#: TB8371433MLS LogoOriginating MLS: Suncoast Tampa

    Facts & features

    Interior

    Bedrooms & bathrooms
    • Bedrooms: 5
    • Bathrooms: 4
    • Full bathrooms: 3
    • 1/2 bathrooms: 1
    Rooms
    • Room types: Dining Room, Great Room, Utility Room
    Primary bedroom
    • Features: Ceiling Fan(s), En Suite Bathroom, Walk-In Closet(s)
    • Level: First
    • Area: 238 Square Feet
    • Dimensions: 14x17
    Bedroom 2
    • Features: Ceiling Fan(s), Built-in Closet
    • Level: First
    • Area: 150 Square Feet
    • Dimensions: 10x15
    Bedroom 3
    • Features: Ceiling Fan(s), Built-in Closet
    • Level: First
    • Area: 110 Square Feet
    • Dimensions: 10x11
    Bedroom 4
    • Features: Ceiling Fan(s), En Suite Bathroom, Walk-In Closet(s)
    • Level: First
    • Area: 195 Square Feet
    • Dimensions: 13x15
    Bedroom 5
    • Features: Built-In Shelving, Ceiling Fan(s), Stone Counters, Built-in Closet
    • Level: First
    • Area: 187 Square Feet
    • Dimensions: 11x17
    Primary bathroom
    • Level: First
    • Area: 165 Square Feet
    • Dimensions: 11x15
    Bathroom 2
    • Features: Stone Counters, Tub With Shower, Linen Closet
    • Level: First
    • Area: 56 Square Feet
    • Dimensions: 7x8
    Bathroom 3
    • Features: Shower No Tub
    • Level: First
    • Area: 28 Square Feet
    • Dimensions: 4x7
    Bathroom 4
    • Level: First
    • Area: 30 Square Feet
    • Dimensions: 5x6
    Dinette
    • Level: First
    • Area: 132 Square Feet
    • Dimensions: 11x12
    Dining room
    • Level: First
    • Area: 132 Square Feet
    • Dimensions: 11x12
    Foyer
    • Features: Coat Closet
    • Level: First
    Great room
    • Features: Ceiling Fan(s)
    • Level: First
    • Area: 304 Square Feet
    • Dimensions: 16x19
    Kitchen
    • Features: Granite Counters, Pantry
    • Level: First
    • Area: 160 Square Feet
    • Dimensions: 10x16
    Laundry
    • Level: First
    • Area: 45 Square Feet
    • Dimensions: 5x9
    Heating
    • Central, Electric
    Cooling
    • Central Air
    Appliances
    • Included: Oven, Convection Oven, Cooktop, Dishwasher, Disposal, Dryer, Electric Water Heater, Microwave, Refrigerator, Washer
    • Laundry: Inside, Laundry Room
    Features
    • Ceiling Fan(s), Open Floorplan, Solid Surface Counters, Split Bedroom, Tray Ceiling(s), Walk-In Closet(s)
    • Flooring: Tile, Hardwood
    • Doors: French Doors, Outdoor Shower
    • Windows: Window Treatments
    • Has fireplace: No
    Interior area
    • Total structure area: 3,823
    • Total interior livable area: 2,791 sqft

    Property

    Parking
    • Total spaces: 3
    • Parking features: Driveway, Garage Door Opener
    • Attached garage spaces: 3
    • Has uncovered spaces: Yes
    Features
    • Levels: One
    • Stories: 1
    • Exterior features: Irrigation System, Outdoor Shower
    • Has private pool: Yes
    • Pool features: In Ground, Pool Sweep, Salt Water
    • Has spa: Yes
    • Spa features: Heated, In Ground
    Lot
    • Size: 0.28 Acres
    • Dimensions: 97 x 125
    Details
    • Parcel number: 322915356400070020
    • Zoning: R-3
    • Special conditions: None

    Construction

    Type & style
    • Home type: SingleFamily
    • Property subtype: Single Family Residence
    Materials
    • Block, Stucco
    • Foundation: Slab
    • Roof: Metal
    Condition
    • New construction: No
    • Year built: 2006

    Utilities & green energy

    • Sewer: Public Sewer
    • Water: Public
    • Utilities for property: BB/HS Internet Available, Cable Available, Electricity Available, Electricity Connected, Fiber Optics, Public, Sewer Available, Sewer Connected, Sprinkler Well, Street Lights

    Community & HOA

    Community
    • Pet fee: $0 monthly
    • Subdivision: HARBOR BLUFFS SEC 1
    HOA
    • Has HOA: Yes
    • HOA fee: $34 monthly
    • HOA name: Nikki McConnell
    • HOA phone: 727-584-6695
    Location
    • Region: Largo

    Financial & listing details

    • Price per square foot: $457/sqft
    • Tax assessed value: $971,097
    • Annual tax amount: $6,448
    • Date on market: 4/9/2025
    • Cumulative days on market: 5 days
    • Listing terms: Cash,Conventional
    • Ownership: Fee Simple
    • Total actual rent: 0
    • Electric utility on property: Yes
    • Road surface type: Paved

    Price history

    DateEventPrice
    6/30/2025Sold$1,275,000$457/sqft
    Source: Stellar MLS #TB8371433 Report a problem
    4/14/2025Pending sale$1,275,000$457/sqft
    Source: Stellar MLS #TB8371433 Report a problem
    4/9/2025Listed for sale$1,275,000-10.5%$457/sqft
    Source: Stellar MLS #TB8371433 Report a problem
    12/18/2024Listing removed--
    Source: Owner Report a problem
    11/14/2024Listed for sale$1,425,000+106.5%$511/sqft
    Source: Owner Report a problem
    7/5/2006Sold$690,000+111.7%$247/sqft
    Source: Public Record Report a problem
    9/20/2005Sold$326,000$117/sqft
    Source: Public Record Report a problem

    Public tax history

    YearProperty taxesTax assessment
    2024$6,449 +1.4%$413,984 +3%
    2023$6,359 +2.3%$401,926 +3%
    2022$6,215 -1.8%$390,219 +3%
    2021$6,331 -0.7%$378,853 +1.4%
    2020$6,376 +1.6%$373,622 +2.3%
    2019$6,275 $365,222 +1.9%
    2018$6,275 +0.7%$358,412 +2.1%
    2017$6,232 +1.4%$351,040 +2.1%
    2016$6,143 -1.5%$343,820 +0.7%
    2015$6,238 +0.5%$341,430 +0.8%
    2014$6,208 +0.5%$338,720 +1.5%
    2013$6,178 +4.1%$333,714 +1.7%
    2012$5,933 $328,136 -10.3%
    2011-- $365,681 -5.5%
    2010-- $387,151 -8.1%
    2009-- $421,306 -16.1%
    2008$8,795 $501,900 +2.6%
    2007-- $489,200 +131.1%
    2005-- $211,700 +17.9%
    2004$1,495 -3.6%$179,500 +6.8%
    2003$1,551 +11.4%$168,100 +23.7%
    2002$1,393 $135,900 +20.9%
    2001$1,393 +4.9%$112,400 +14.8%
    2000$1,328 $97,900
    Find assessor info on the county website

    Neighborhood: 33770

    Nearby schools

    GreatSchools rating
    Schools provided by the listing agent
    • Elementary: Mildred Helms Elementary-PN
    • Middle: Largo Middle-PN
    • High: Largo High-PN

    Source: Stellar MLS. This data may not be complete. We recommend contacting the local school district to confirm school assignments for this home.

    Get a cash offer in 3 minutes
    Find out how much your home could sell for in as little as 3 minutes with a no-obligation cash offer.
    Estimated market value
    $1,244,400
    Get a cash offer in 3 minutes
    Find out how much your home could sell for in as little as 3 minutes with a no-obligation cash offer.
    Estimated market value
    $1,244,400