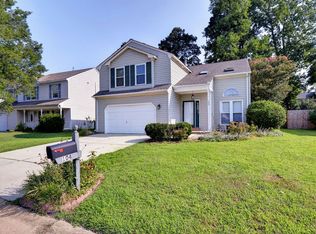
Imagine living in a home where you can fish or kayak right from your neighborhood lake without the price of a waterfront property. Does the pup like to go for walks? There is a paved path throughout the community and even takes you around the lake. The open floor plan is great for family, friends & entertaining as the updated kitchen is just off the dining room and open to the family room with fireplace and door to the spacious, privacy fenced back yard. Two of the three bedrooms have walk-in closets, built in storage & all bedrooms have ceiling fans. Most everything in this home has been updated from the flooring to skylights, including the HVAC/water heater recently. The complete list of updates is available upon request. This home is located on a cul-de-sac street close to the community pool, playgrounds & picnic areas. Enjoy all the wonderful amenities in Coventry (volleyball/tennis courts, 2 clubhouses, 2 pools, lakes & sidewalks); plus Coventry Elementary.
Sold
$439,900
102 Crimson Ct, Yorktown, VA 23693
3beds
1,776sqft
Single Family Residence
Built in 1994
-- sqft lot
$440,000 Zestimate®
$248/sqft
$2,377 Estimated rent
Home value
$440,000
$414,000 - $466,000
$2,377/mo
Zestimate® history
Owner options
List your home for rent
$2,377/mo
Rent Zestimate®
Find your next renter with Zillow Rental Manager. Plus, with online applications, you can quickly screen prospective tenants – for free.
$2,377/mo
Rent Zestimate®
Refinance and save
$2,686/mo
Est. payment
Refinancing to a lower rate could help reduce your monthly payments and save thousands over the life of the loan.
$2,686/mo
Est. payment
Explore your selling options
Work with a Zillow partner agent
Leverage their expertise and Zillow's premium Showcase listings to get your home seen by more buyers.
Get startedList with your own agent
Get your home in front of millions of buyers by listing it on Zillow.
Learn how to do itSell it yourself
Take full control of how buyers see your home on Zillow by listing For Sale by Owner (FSBO).
List your homeWhat's special
Neighborhood lakeCul-de-sac streetOpen floor planBuilt in storageFamily room with fireplaceUpdated kitchen
Zillow last checked:
Listing updated:
Listed by:
Sully Sullivan,
Liz Moore & Associates LLC 757-873-2707,
Teresa Sullivan,
Liz Moore & Associates LLC
Bought with:
Marjorie Styles
CENTURY 21 Nachman Realty
Source: REIN Inc.,MLS#: 10634534
Facts & features
Interior
Bedrooms & bathrooms
- Bedrooms: 3
- Bathrooms: 3
- Full bathrooms: 2
- 1/2 bathrooms: 1
Rooms
- Room types: Attic, Breakfast Area, PBR with Bath, Utility Closet
Primary bedroom
- Level: Second
- Dimensions: 13 x 16
Bedroom
- Level: Second
- Dimensions: 10 x 12
Full bathroom
- Level: Second
Dining room
- Level: First
- Dimensions: 10 x 11
Family room
- Level: First
- Dimensions: 14 x 16
Kitchen
- Level: First
- Dimensions: 13 x 19
Living room
- Level: First
- Dimensions: 15 x 15
Utility room
- Level: First
Heating
- Forced Air, Natural Gas
Cooling
- Central Air
Appliances
- Included: Dishwasher, Disposal, Microwave, Electric Range, Gas Water Heater
- Laundry: Dryer Hookup
Features
- Bar, Cathedral Ceiling(s), Primary Sink-Double, Walk-In Closet(s), Ceiling Fan(s)
- Flooring: Carpet, Laminate/LVP
- Windows: Skylight(s)
- Attic: Scuttle
- Number of fireplaces: 1
- Fireplace features: Fireplace Gas-natural
- Common walls with other units/homes: No Common Walls
Interior area
- Total interior livable area: 1,776 sqft
Property
Parking
- Total spaces: 2
- Parking features: Garage Att 2 Car, Garage Door Opener
- Attached garage spaces: 2
Accessibility
- Accessibility features: Main Floor Laundry
Features
- Stories: 2
- Patio & porch: Patio, Porch
- Pool features: None, Association
- Fencing: Back Yard,Privacy,Wood,Fenced
- Waterfront features: Not Waterfront
Lot
- Features: Cul-De-Sac
Details
- Parcel number: T02c15902370
- Zoning: PD
Construction
Type & style
- Home type: SingleFamily
- Architectural style: Transitional
- Property subtype: Single Family Residence
Materials
- Vinyl Siding
- Foundation: Slab
- Roof: Asphalt Shingle
Condition
- New construction: No
- Year built: 1994
Utilities & green energy
- Sewer: City/County
- Water: City/County
- Utilities for property: Cable Hookup
Community & HOA
Community
- Security: Security System
- Subdivision: Coventry (y)
HOA
- Has HOA: Yes
- Amenities included: Clubhouse, Playground, Pool, Tennis Court(s)
- HOA fee: $65 monthly
Location
- Region: Yorktown
Financial & listing details
- Price per square foot: $248/sqft
- Tax assessed value: $386,800
- Annual tax amount: $2,900
- Date on market: 5/14/2026
Price history
Price history is unavailable.
Public tax history
| Year | Property taxes | Tax assessment |
|---|---|---|
| 2025 | $3,017 +5.4% | $386,800 |
| 2024 | $2,862 +19.1% | $386,800 +23.9% |
| 2023 | $2,403 -1.3% | $312,100 |
| 2022 | $2,434 +9.2% | $312,100 +11.3% |
| 2021 | $2,228 | $280,300 |
| 2020 | $2,228 +1.8% | $280,300 +1.8% |
| 2019 | $2,189 | $275,300 |
| 2018 | $2,189 | $275,300 +1.1% |
| 2017 | -- | $272,200 |
| 2016 | -- | $272,200 +1.8% |
| 2015 | -- | $267,400 |
| 2014 | -- | $267,400 -0.6% |
| 2013 | -- | $269,100 |
| 2012 | -- | $269,100 -6.4% |
| 2011 | -- | $287,400 |
| 2010 | -- | $287,400 -1.5% |
| 2009 | -- | $291,800 |
| 2008 | -- | $291,800 +15.6% |
| 2007 | -- | $252,500 |
| 2006 | -- | $252,500 +44.9% |
| 2005 | -- | $174,300 |
| 2004 | -- | $174,300 |
| 2003 | -- | -- |
| 2002 | -- | -- |
| 2001 | -- | -- |
Find assessor info on the county website
Neighborhood: 23693
Nearby homes
- $460,1003 bd3 ba2k sqft104 Crimson Ct, Yorktown, VA 23693Off Market
- $499,3004 bd3 ba2.1k sqft110 Lilburne Way, Yorktown, VA 23693Off Market

- $445,0004 bd3 ba2.1k sqft108 Lilburne Way, Yorktown, VA 23693Sold

- $476,3004 bd2 ba2.1k sqft103 Amelia Ct, Yorktown, VA 23693Off Market
- $467,9004 bd2 ba2k sqft106 Crimson Ct, Yorktown, VA 23693Off Market
- $430,6003 bd2 ba1.7k sqft105 Amelia Ct, Yorktown, VA 23693Off Market
- $451,1003 bd3 ba1.7k sqft106 Lilburne Way, Yorktown, VA 23693Off Market
- $455,0004 bd3 ba2.1k sqft103 Crimson Ct, Yorktown, VA 23693Sold
Nearby schools
GreatSchools rating
- 9/10Coventry Elementary SchoolGrades: K-5Distance: 0.4 mi
- 8/10Grafton Middle SchoolGrades: 6-8Distance: 4.5 mi
- 8/10Grafton High SchoolGrades: 9-12Distance: 4.4 mi
Schools provided by the listing agent
- Elementary: Coventry Elementary
- Middle: Grafton Middle
- High: Grafton
Source: REIN Inc.. This data may not be complete. We recommend contacting the local school district to confirm school assignments for this home.


Get pre-qualified for a loan
At Zillow Home Loans, we can pre-qualify you in as little as 5 minutes with no impact to your credit score.An equal housing lender. NMLS #10287.
Sell for more on Zillow
Get a Zillow Showcase℠ listing at no additional cost and you could sell for .
$440,000
2% more
+$8,800
With Zillow Showcase(estimated)
$448,800
- Virginia
- York County
- Yorktown
- 23693
- 102 Crimson Ct
Nearby cities
Nearby zip codes
Other Yorktown Topics
