Skip main navigation
Sold for $835,000
  • $835,000

    102 Croft Court, Castle Pines, CO 80108

    5beds
    3,384sqft
    Single Family Residence
    Built in 1986
    7,536 Square Feet Lot
    $827,800 Zestimate®
    $247/sqft
    $4,011 Estimated rent

    Home value

    $827,800

    $786,000 - $869,000

    $4,011/mo

    Zestimate® history
    Loading
    Loading...

    Owner options

    List your home for rent

    $4,011/mo

    Rent Zestimate®

    Find your next renter with Zillow Rental Manager. Plus, with online applications, you can quickly screen prospective tenants – for free.

    Learn more

    $4,011/mo

    Rent Zestimate®

    Refinance and save

    $5,006/mo

    Est. payment

    Refinancing to a lower rate could help reduce your monthly payments and save thousands over the life of the loan.

    See today's rates

    $5,006/mo

    Est. payment

    Explore your selling options

    Work with a Zillow partner agent

    Leverage their expertise and Zillow's premium Showcase listings to get your home seen by more buyers.

    Get started

    List with your own agent

    Get your home in front of millions of buyers by listing it on Zillow.

    Learn how to do it

    Sell it yourself

    Take full control of how buyers see your home on Zillow by listing For Sale by Owner (FSBO).

    List your home

    What's special

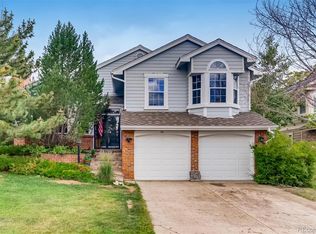
    Remodeled home in sought after Castle Pines offers designer finishes, & a cul-de-sac location within 1 mile to shopping, restaurants, golf courses, and more! Located in a highly desirable HOA that includes a pool & clubhouse, you’re surrounded by scenic walking trails & everything you need to enjoy the Castle Pines lifestyle, yet still close to Denver, Highlands Ranch, DTC and Castle Rock. With over 3,300 square feet on a large, flat lot with firepit and space for a garden or putting green this 5-bedroom, 4-bathroom home offers soaring ceilings with skylights & floor-to-ceiling windows flooding the home with natural light & offering serene views of the lush, fully-fenced backyard. Bring your electric cars, you have electric charging in the garage. Neutral LVP flooring spans the main level, complemented by fresh interior & exterior paint and updates throughout. The main floor primary bedroom and spa-like bathroom will be your sanctuary. From the kitchen, step out to your private backyard oasis, with updated landscaping, tall trees, & an expansive concrete patio—perfect for BBQs or quiet mornings. The fully-fenced yard off the kitchen includes a doggy door, perfect for pet lovers. The kitchen & three of the bathrooms have been fully updated in the last two years, additional updates include new lighting, new ceiling fans, plantation shutters, window treatments and designer details throughout. The remodeled kitchen features modern soft-close cabinetry, stone countertops, stainless steel appliances, & Samsung Smart fridge, all opening into a cozy breakfast nook. Adjacent to family room is a formal dining room with French doors, with its own fireplace. The main floor primary bedroom and spa-like bathroom will be your sanctuary. Upstairs, you’ll find three generously sized bedrooms & updated full bathroom. The finished basement offers a huge rec/game room, kitchenette, bedroom, full bathroom, & oversized laundry/storage area. Text 720.900.8079

    Zillow last checked:

    Listing updated:

    Listed by:

    Tamara Mattox 720-900-8079 Tamara.mattoxkabat@redfin.com,

    Redfin Corporation

    Bought with:

    Kyleen Hinkley, 100081926

    West and Main Homes Inc

    Source: REcolorado as distributed by MLS GRID,MLS#: 9083125MLS Logo

    Facts & features

    Interior

    Bedrooms & bathrooms
    • Bedrooms: 5
    • Bathrooms: 4
    • Full bathrooms: 2
    • 3/4 bathrooms: 1
    • 1/2 bathrooms: 1
    • Main level bathrooms: 2
    • Main level bedrooms: 1
    Primary bedroom
    • Description: Carpet, Ceiling Fan, Ensuite Bathroom
    • Level: Main
    Bedroom
    • Description: Carpet, Built-Ins
    • Level: Upper
    Bedroom
    • Description: Carpet, Ceiling Fan
    • Level: Upper
    Bedroom
    • Description: Carpet, Ceiling Fan
    • Level: Upper
    Bedroom
    • Description: Carpet
    • Level: Basement
    Bathroom
    • Description: Tile Flooring
    • Level: Main
    Bathroom
    • Description: Tile Flooring, Dual Sinks, Five-Piece Bathroom
    • Level: Main
    Bathroom
    • Description: Laminate Flooring
    • Level: Upper
    Bathroom
    • Description: Tile Flooring
    • Level: Basement
    Dining room
    • Description: Vinyl Flooring, French Doors, Fireplace
    • Level: Main
    Family room
    • Description: Vinyl Flooring, Vaulted Ceilings, Ceiling Fan, Fireplace
    • Level: Main
    Great room
    • Description: Carpet, Wet Bar
    • Level: Basement
    Kitchen
    • Description: Vinyl Flooring, Stainless Steel Appliances, Quartz Countertops, Eat-In Table Space
    • Level: Main
    Laundry
    • Level: Basement
    Heating
    • Forced Air
    Cooling
    • Central Air
    Appliances
    • Included: Dishwasher, Dryer, Microwave, Oven, Refrigerator, Washer, Wine Cooler
    Features
    • Ceiling Fan(s), Corian Counters, Five Piece Bath, Open Floorplan
    • Flooring: Carpet, Laminate, Tile, Vinyl
    • Windows: Double Pane Windows, Skylight(s)
    • Basement: Finished,Full
    • Number of fireplaces: 2
    • Fireplace features: Wood Burning
    • Common walls with other units/homes: No Common Walls
    Interior area
    • Total structure area: 3,384
    • Total interior livable area: 3,384 sqft
    • Finished area above ground: 2,006
    • Finished area below ground: 1,378

    Property

    Parking
    • Total spaces: 2
    • Parking features: Concrete, Electric Vehicle Charging Station(s)
    • Attached garage spaces: 2
    Features
    • Levels: Two
    • Stories: 2
    • Patio & porch: Covered, Front Porch, Patio
    • Exterior features: Barbecue, Dog Run, Fire Pit, Gas Grill, Private Yard, Rain Gutters, Tennis Court(s)
    • Fencing: Full
    Lot
    • Size: 7,536 sqft
    • Features: Cul-De-Sac, Landscaped
    Details
    • Parcel number: R0333084
    • Special conditions: Standard

    Construction

    Type & style
    • Home type: SingleFamily
    • Property subtype: Single Family Residence
    Materials
    • Brick, Wood Siding
    • Roof: Composition
    Condition
    • Updated/Remodeled
    • Year built: 1986

    Utilities & green energy

    • Electric: 110V, 220 Volts, 220 Volts in Garage
    • Sewer: Public Sewer
    • Water: Public
    • Utilities for property: Cable Available, Electricity Connected, Natural Gas Connected
    Green energy
    • Energy efficient items: Appliances, Roof, Thermostat

    Community & neighborhood

    Location
    • Region: Castle Pines
    • Subdivision: Castle Pines North

    HOA & financial

    HOA
    • Has HOA: Yes
    • HOA fee: $110 monthly
    • Amenities included: Clubhouse, Gated, Playground, Pool, Tennis Court(s), Trail(s)
    • Services included: Recycling, Sewer, Trash
    • Association name: Castle Pines North
    • Association phone: 303-980-0700

    Other

    Other facts
    • Listing terms: Cash,Conventional,FHA,Jumbo,VA Loan
    • Ownership: Agent Owner

    Price history

    DateEventPrice
    6/4/2025Sold$835,000-0.5%$247/sqft
    Source: REcolorado as distributed by MLS GRID #9083125 Report a problem
    5/1/2025Pending sale$839,000$248/sqft
    Source: REcolorado as distributed by MLS GRID #9083125 Report a problem
    4/26/2025Listed for sale$839,000+18.2%$248/sqft
    Source: REcolorado as distributed by MLS GRID #9083125 Report a problem
    4/26/2023Sold$709,990-2.1%$210/sqft
    Source: HomeSmart Intl Solds #3123954_80108 Report a problem
    3/8/2023Listed for sale$724,990+42.2%$214/sqft
    Source: RE/MAX International #3123954 Report a problem
    4/12/2018Sold$510,000+41.7%$151/sqft
    Source: Public Record Report a problem
    5/21/2014Sold$360,000-3.2%$106/sqft
    Source: Public Record Report a problem
    3/25/2014Listed for sale$371,900+5.4%$110/sqft
    Source: LinkReal Estate Group LLC #2793523 Report a problem
    7/5/2009Listing removed$353,000$104/sqft
    Source: Prestige Real Estate Group, LLC #785688 Report a problem
    6/27/2009Price change$353,000-2.5%$104/sqft
    Source: Prestige Real Estate Group, LLC #785688 Report a problem
    4/25/2009Listed for sale$362,000+8.9%$107/sqft
    Source: Listhub #764780 Report a problem
    11/1/2004Sold$332,450+43%$98/sqft
    Source: Public Record Report a problem
    6/9/2000Sold$232,500+13.4%$69/sqft
    Source: Public Record Report a problem
    5/14/1999Sold$205,000$61/sqft
    Source: Public Record Report a problem

    Public tax history

    YearProperty taxesTax assessment
    2025$4,441 -0.9%$42,690 -12.1%
    2024$4,483 +37.3%$48,560 -1%
    2023$3,266 -3.8%$49,030 +44.8%
    2022$3,394 $33,860 -2.8%
    2021-- $34,840 -0.2%
    2020$3,526 +16.6%$34,900
    2019$3,024 $34,900 +18.6%
    2018$3,024 +6.5%$29,420
    2017$2,841 +75.7%$29,420
    2016$1,617 -55%$29,420
    2015$3,594 +18.7%$29,420 +24.6%
    2014$3,028 $23,620
    2013-- $23,620 +4.7%
    2012-- $22,570
    2011-- $22,570 -14.1%
    2010-- $26,280 +9%
    2009$1,554 $24,110
    2008-- $24,110 +5.9%
    2007-- $22,770
    2006$2,915 0%$22,770 -2.2%
    2004$2,916 -26.1%$23,280 +8.3%
    2003$3,946 $21,500
    2002-- $21,500 +13.1%
    2001$2,773 -1.7%$19,010 +0%
    2000$2,820 $19,007

    Find assessor info on the county website

    Neighborhood: 80108

    Nearby schools

    GreatSchools rating
    Schools provided by the listing agent
    • Elementary: Buffalo Ridge
    • Middle: Rocky Heights
    • High: Rock Canyon
    • District: Douglas RE-1

    Source: REcolorado as distributed by MLS GRID. This data may not be complete. We recommend contacting the local school district to confirm school assignments for this home.

    Get a cash offer in 3 minutes
    Find out how much your home could sell for in as little as 3 minutes with a no-obligation cash offer.
    Estimated market value
    $827,800
    Get a cash offer in 3 minutes
    Find out how much your home could sell for in as little as 3 minutes with a no-obligation cash offer.
    Estimated market value
    $827,800