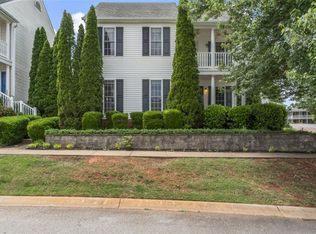
Welcome to 102 Crooked Cedar Way, a two-story, Charleston-inspired residence located in the established Falls of Meehan community in Pendleton, SC.
Inside, the main level opens to a light-filled living room with an easy, comfortable feel. The oversized primary suite is also located on the main level and features a walk-in closet and ensuite bath with dual vanities, a separate shower, and a large jetted soaking tub.
The main level continues with a dining area accented by exterior French doors and a well-appointed kitchen with updated stainless steel appliances, ample counter space, and convenient bar seating. Just off the kitchen is a cheerful powder room with access to the laundry room. At the rear of the home, the oversized two-car garage offers exceptional flexibility for multiple vehicles, recreational gear, a workshop, or additional storage.
Upstairs, a spacious flex area provides room for a second living space, playroom, office, or hobby area, along with three additional bedrooms and a large hall bath. Two of the guest bedrooms offer direct access to the outdoor piazza, creating a charming private spot to enjoy the surrounding neighborhood and evening sunsets.
Outside, the private, walled courtyard provides a wonderful extension of the living space. With room for a garden, outdoor dining, summer gatherings, or simply relaxing in the afternoon, it offers a quiet setting to enjoy the outdoors.
Falls of Meehan is an established, walkable community featuring HOA-maintained lawn care and landscaping, tree-lined streets, sidewalks, street lighting, common areas, a playground, and community swimming pool. The community is also conveniently located within walking distance of historic downtown Pendleton, where you'll find local restaurants, wine bars, breweries and distilleries, boutique shopping, specialty markets, and coffee shops.
With its flexible floor plan, generous garage, private courtyard, and walkable Pendleton location, 102 Crooked Cedar Way offers a comfortable, low-maintenance approach to everyday living.
For sale
$259,900
102 Crooked Cedar Way, Pendleton, SC 29670
4beds
--sqft
Single Family Residence
Built in 2007
3,484 Square Feet Lot
$254,000 Zestimate®
$--/sqft
$116/mo HOA
What's special
Private courtyardPrivate walled courtyardAmple counter spaceConvenient bar seatingFlexible floor planCheerful powder roomGenerous garage
- 11 days
- 341
- 47
Likely to sell faster than
Zillow last checked:
Listing updated:
Listed by:
Justin Sherer 803-509-0727,
Monaghan Co Real Estate
Source: WUMLS,MLS#: 20305341 Originating MLS: Western Upstate Association of Realtors
Originating MLS: Western Upstate Association of RealtorsFacts & features
Interior
Bedrooms & bathrooms
- Bedrooms: 4
- Bathrooms: 3
- Full bathrooms: 2
- 1/2 bathrooms: 1
- Main level bathrooms: 1
- Main level bedrooms: 1
Rooms
- Room types: Loft
Primary bedroom
- Level: Main
- Dimensions: 13'2" x 11'6"
Bedroom 2
- Level: Upper
- Dimensions: 13'6" x 11'3"
Bedroom 3
- Level: Upper
- Dimensions: 12'11" x 11'6"
Bedroom 4
- Level: Upper
- Dimensions: 9'8" x 11'6"
Primary bathroom
- Level: Main
- Dimensions: 12'2" x 11'6"
Bathroom
- Level: Upper
- Dimensions: 4'11" x 11'6"
Other
- Level: Main
- Dimensions: 6'1" x 5'7"
Dining room
- Level: Main
- Dimensions: 15'8" x 11'3"
Garage
- Level: Main
- Dimensions: 19'2" x 23'1"
Half bath
- Level: Main
- Dimensions: 5'0" x 6'2"
Kitchen
- Level: Main
- Dimensions: 10'0" x 11'3"
Laundry
- Level: Main
- Dimensions: 5'0" x 5'0"
Living room
- Level: Main
- Dimensions: 13'6" x 11'3"
Loft
- Level: Upper
- Dimensions: 18'3" x 11'3"
Heating
- Central, Electric, Heat Pump
Cooling
- Heat Pump
Appliances
- Included: Dishwasher, Electric Oven, Electric Range, Electric Water Heater, Disposal, Microwave, Refrigerator
- Laundry: Electric Dryer Hookup
Features
- Ceiling Fan(s), Dual Sinks, Garden Tub/Roman Tub, Jetted Tub, Bath in Primary Bedroom, Main Level Primary, Smooth Ceilings, Solid Surface Counters, Separate Shower, Cable TV, Walk-In Closet(s), Walk-In Shower, Window Treatments, Loft
- Flooring: Ceramic Tile, Hardwood
- Windows: Blinds, Insulated Windows, Vinyl
- Basement: None
Interior area
- Living area range: 1750-1999 Square Feet
Video & virtual tour
Property
Parking
- Total spaces: 2
- Parking features: Attached, Garage, Driveway, Garage Door Opener
- Attached garage spaces: 2
Accessibility
- Accessibility features: Low Threshold Shower
Features
- Levels: Two
- Stories: 2
- Patio & porch: Balcony, Patio
- Exterior features: Balcony, Sprinkler/Irrigation, Patio
- Pool features: Community
Lot
- Size: 3,484 Square Feet
- Features: City Lot, Level, Subdivision
Details
- Parcel number: 0410501054
Construction
Type & style
- Home type: SingleFamily
- Architectural style: Traditional
- Property subtype: Single Family Residence
Materials
- Vinyl Siding
- Foundation: Slab
- Roof: Architectural,Shingle
Condition
- Year built: 2007
Utilities & green energy
- Sewer: Public Sewer
- Water: Public
- Utilities for property: Cable Available
Community & HOA
Community
- Features: Common Grounds/Area, Pool, Trails/Paths, Sidewalks
- Security: Security System Owned
- Subdivision: The Falls At Meehan
HOA
- Has HOA: Yes
- Services included: Common Areas, Maintenance Grounds, Pool(s), Street Lights
- HOA fee: $1,392 annually
Location
- Region: Pendleton
Financial & listing details
- Tax assessed value: $227,790
- Annual tax amount: $5,412
- Date on market: 9/18/2026
- Cumulative days on market: 14 days
- Listing agreement: Exclusive Right To Sell
- Listing terms: USDA Loan
Estimated market value
$254,000
$241,000 - $267,000
$1,960/mo
Price history
| Date | Event | Price |
|---|---|---|
| 9/20/2026 | Listed for sale | $259,900+53.1% |
Source:  WUMLS #20305341 Report a problem WUMLS #20305341 Report a problem | ||
| 4/22/2019 | Sold | $169,800-2.9% |
Source: WUMLS #20208958 Report a problem | ||
| 4/17/2019 | Pending sale | $174,900 |
Source: Dunlap Team Real Estate #20208958 Report a problem | ||
| 12/3/2018 | Price change | $174,900-2.6% |
Source: Dunlap Team Real Estate #20208958 Report a problem | ||
| 10/11/2018 | Listed for sale | $179,500+43.6% |
Source: Dunlap Team Real Estate #20208958 Report a problem | ||
| 8/9/2011 | Sold | $125,000-15% |
Source: Public Record Report a problem | ||
| 3/14/2011 | Listed for sale | $147,000-15.1% |
Source: Prudential C Dan Joyner - Anderson #20110545 Report a problem | ||
| 3/12/2008 | Sold | $173,186 |
Source: Public Record Report a problem | ||
Public tax history
| Year | Property taxes | Tax assessment |
|---|---|---|
| 2025 | $5,412 +3.2% | $13,670 |
| 2024 | $5,245 +2.3% | $13,670 |
| 2023 | $5,124 +1.8% | $13,670 |
| 2022 | $5,033 +11.7% | $13,670 +39.5% |
| 2021 | $4,505 +0.5% | $9,800 |
| 2020 | $4,485 +25% | $9,800 +25.5% |
| 2019 | $3,589 | $7,810 |
| 2018 | $3,589 +1.1% | $7,810 +49.9% |
| 2017 | $3,551 | $5,210 +5.5% |
| 2016 | -- | $4,940 |
| 2015 | -- | $4,940 |
| 2014 | -- | $4,940 |
| 2013 | -- | $4,940 |
| 2006 | -- | -- |
Find assessor info on the county website
Monthly payment
Est. payment
Payment breakdown
Explore the cost of this home by adjusting the details. Changes won't be saved.Climate risks
Neighborhood: 29670
Nearby schools
Schools provided by the listing agent
- Elementary: Pendleton Elem
- Middle: Riverside Middl
- High: Pendleton High
Source: WUMLS. This data may not be complete. We recommend contacting the local school district to confirm school assignments for this home.
- $286,5003 bd-- ba1.9k sqft100 Crooked Cedar Way, Pendleton, SC 29670Off Market
- $309,5003 bd-- ba1.5k sqft2C-215 Crooked Cedar Way, Pendleton, SC 29670Off Market
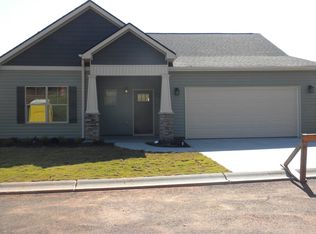
- $386,3003 bd-- ba2.5k sqft2C-200 Crooked Cedar Way, Pendleton, SC 29670Off Market
- $363,1003 bd-- ba1.9k sqft2C-217 Crooked Cedar Way, Pendleton, SC 29670Off Market
Similar homes
- $247,9004 bd2 ba1.4k sqft437 S Elm St, Pendleton, SC 29670For Sale
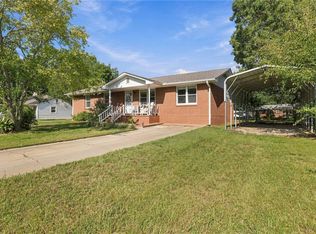 MLS ID #20306321, Pamela Merritt, Bracken Real Estate Office A. WUMLS
 - $275,0003 bd2 ba1.5k sqft117 Juniper Dr, Pendleton, SC 29670For Sale
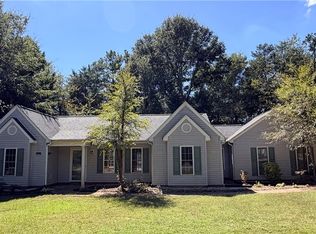 MLS ID #20306826, Sennah Honea, Orange Real Estate. WUMLS
 - $251,5003 bd3 ba1.4k sqft106 Antique Ct, Pendleton, SC 29670For Sale
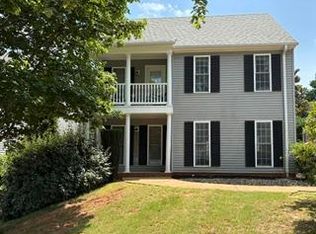 MLS ID #20303215, Melissa Hamilton, Dunlap Team Real Estate. WUMLS
 - $249,0003 bd3 ba1.4k sqft100 Homeplace Dr, Pendleton, SC 29670For Sale
 MLS ID #20300407, Will Clanton, Dunlap Team Real Estate. WUMLS
