Skip main navigation
Accepting backups
  • $330,000

    102 Crown Ridge #102, Newington, CT 06111

    2beds
    1,556sqft
    : 
    $2,760/mo
    Get pre-qualified
    Condominium, Townhouse
    Built in 1990
    -- sqft lot
    $-- Zestimate®
    $212/sqft
    $452/mo HOA

    What's special

    Fully finished walkout basementSpacious master bedroom suiteSecond generously sized bedroomOpen floor plan
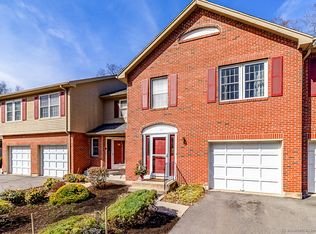
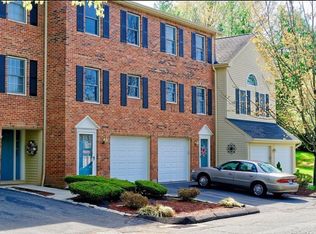
    Welcome to 102 Crown Ridge, a beautifully designed 2-bedroom, 2.5-bath located in Newington. This condo offers a wonderful blend of comfortable living space and everyday convenience, perfect for anyone seeking low-maintenance living. The main level features an open floor plan with a cozy fireplace as its centerpiece, ideal for relaxing evenings or entertaining guests. The dining room opens directly onto a private deck, creating a seamless flow for indoor-outdoor gatherings. The spacious master bedroom suite is a true retreat, offering plenty of room for a home office setup, plus its own private deck access-perfect for morning coffee or unwinding after a long day. A second generously sized bedroom and additional full bath provide comfortable accommodations. A convenient half bath serves the main floor living area. The fully finished, walkout basement adds impressive versatility to this unit. Whether you envision a great room for movie nights, a pool table for entertaining, or simply extra storage, this flexible space adapts to your lifestyle. Additional highlights include an attached garage for convenient parking and easy access year-round. Ideally situated in Newington, this condo offers unbeatable convenience to all types of shopping, dining, and everyday essentials-just minutes from home. 102 Crown Ridge combines thoughtful space, comfortable living, and an unbeatable location!
    14 days
    |
    665
    |
    58
    |

    Zillow last checked:

    Listing updated:

    Listed by:

    Jeanne Varnum (203)994-2431,

    eXp Realty 866-828-3951

    Source: Smart MLS,MLS#: 24194249MLS Logo

      Facts & features

      Interior

      Bedrooms & bathrooms
      • Bedrooms: 2
      • Bathrooms: 3
      • Full bathrooms: 2
      • 1/2 bathrooms: 1
      Primary bedroom
      • Features: Balcony/Deck, Bedroom Suite, Full Bath, Walk-In Closet(s)
      • Level: Upper
      Bedroom
      • Level: Upper
      Bathroom
      • Level: Upper
      Dining room
      • Features: Balcony/Deck
      • Level: Main
      Great room
      • Features: Patio/Terrace, Sliders, Wall/Wall Carpet
      • Level: Lower
      Kitchen
      • Level: Main
      Living room
      • Features: Fireplace
      • Level: Main
      Heating
      • Forced Air, Natural Gas
      Cooling
      • Central Air
      Appliances
      • Included: Electric Range, Microwave, Refrigerator, Dishwasher, Washer, Dryer, Gas Water Heater, Water Heater
      • Laundry: Upper Level
      Features
      • Open Floorplan
      • Basement: Full
      • Attic: Access Via Hatch
      • Number of fireplaces: 1
      Interior area
      • Total structure area: 1,556
      • Total interior livable area: 1,556 sqft
      • Finished area above ground: 1,556
      Video & virtual tour

      Property

      Parking
      • Total spaces: 1
      • Parking features: Attached, Garage Door Opener
      • Attached garage spaces: 1
      Features
      • Stories: 3
      Lot
      • Features: Few Trees, Cul-De-Sac
      Details
      • Parcel number: 660648
      • Zoning: RP

      Construction

      Type & style
      • Home type: Condo
      • Architectural style: Townhouse
      • Property subtype: Condominium, Townhouse
      Materials
      • Brick
      Condition
      • New construction: No
      • Year built: 1990

      Utilities & green energy

      • Sewer: Public Sewer
      • Water: Public

      Community & HOA

      Community
      • Features: Health Club, Medical Facilities, Park, Shopping/Mall
      HOA
      • Has HOA: Yes
      • Amenities included: Management
      • Services included: Maintenance Grounds, Trash, Snow Removal
      • HOA fee: $452 monthly
      Location
      • Region: Newington

      Financial & listing details

      • Price per square foot: $212/sqft
      • Tax assessed value: $134,170
      • Annual tax amount: $5,364
      • Date on market: 7/25/2026

        Estimated market value

        Not available

        Estimated sales range

        Not available

        Not available

        Price history

        DateEventPrice
        7/29/2026Contingent$330,000$212/sqft
        Source: eXp Realty #24194249 Report a problem
        7/25/2026Listed for sale$330,000+65%$212/sqft
        Source: Smart MLS #24194249 Report a problem
        6/28/2010Sold$200,000-3.8%$129/sqft
        Source: Smart MLS #G559081 Report a problem
        5/2/2010Listed for sale$207,900$134/sqft
        Source: JOSEPH STAFFORD ASSOCIATES #G559081 Report a problem

        Public tax history

        Tax history is unavailable.

        Monthly payment

        Est. payment

        Payment breakdown

        Explore the cost of this home by adjusting the details. Changes won't be saved.
        All calculations are estimates and provided by Zillow, Inc. for informational purposes only. Actual amounts may vary.
        HOA fees may include property taxes on listings classified as Co-Ops. Contact the listing agent and/or owner for fee details.
        Mortgage interest rates are dependent on a number of factors, including credit score, down payment, and repayment length. Interest rate data provided by Zillow Group Marketplace, Inc. as of 1/1/1970 from various mortgage lenders with which we have lead or other similar arrangements; the Estimated Payment is an average of those rates.
        See how much you could borrow to make a competitive offer.

        Climate risks

        Neighborhood: 06111

        Getting around

        60 / 100
        Somewhat Walkable
        18 / 100
        Somewhat Bikeable

        Nearby schools

        GreatSchools rating

        A local agent can set up tours, give advice and negotiate with sellers.

        Browse local experts

        Similar homes