Skip main navigation
Off market
  • $509,000

    102 Croydon Ct, Oswego, IL 60543

    4beds
    2,981sqft
    SingleFamily
    Built in 2002
    0.27 Acres Lot
    $509,000 Zestimate®
    $171/sqft
    $3,774 Estimated rent

    Home value

    $509,000

    $484,000 - $534,000

    $3,774/mo

    Zestimate® history
    Loading
    Loading...

    Owner options

    List your home for rent

    $3,774/mo

    Rent Zestimate®

    Find your next renter with Zillow Rental Manager. Plus, with online applications, you can quickly screen prospective tenants – for free.

    Learn more

    $3,774/mo

    Rent Zestimate®

    Refinance and save

    $3,766/mo

    Est. payment

    Refinancing to a lower rate could help reduce your monthly payments and save thousands over the life of the loan.

    See today's rates

    $3,766/mo

    Est. payment

    Explore your selling options

    Work with a Zillow partner agent

    Leverage their expertise and Zillow's premium Showcase listings to get your home seen by more buyers.

    Get started

    List with your own agent

    Get your home in front of millions of buyers by listing it on Zillow.

    Learn how to do it

    Sell it yourself

    Take full control of how buyers see your home on Zillow by listing For Sale by Owner (FSBO).

    List your home

    What's special

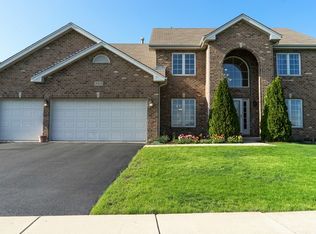
    This almost 3,000 sf Deerpath Creek gem is right around the corner from one of the neighborhood parks and is on a cul de sac that bumps up to the nature preserve with a beautiful walking path. Inside this brick front home, you will be greeted with on trend white trim, new white quartz counters & a coordinating, updated back splash, stainless appliances, a new deep stainless sink & faucet. The beautiful, updated lighting highlights this fantastic kitchen where entertaining easy! The A/C & water heater are new, the hardwoods are upgraded with a dark trim accent and the focal point in the vaulted family room is the beautiful fireplace with a custom, floor to ceiling stone surround. There are skylights in the family room and the upstairs bathroom allowing for so much natural light. The first floor has a private office, 1st floor laundry room and spectacular powder room with bowl sink. Upstairs you will find 4 large bedrooms with the master boasting a walk in closet and its own private bathroom with double sinks, a jetted tub & separate shower. The carpet throughout the home is newer, the paint is fresh, 3/4 bedrooms have ceiling fans/lights and the front bedroom has new plank, vinyl flooring and a knock out custom window treatment. The basement is finished and has a separate room for storage with built in shelving and a large workbench. Wait until you see outdoor oasis in the private, fenced backyard! The owners updated & expanded the patio area to include an additional gathering space with a sitting wall and a built in fire pit. This beautifully designed, custom, outdoor area provides privacy and plenty of room for everyone! The three car garage has so many cabinets, automatic openers on both garage doors, an access door to the backyard and a nice full driveway. This house is a complete package and will not disappoint!

    This property is off market, which means it's not currently listed for sale or rent on Zillow. This may be different from what's available on other websites or public sources.

    Facts & features

    Interior

    Bedrooms & bathrooms
    • Bedrooms: 4
    • Bathrooms: 3
    • Full bathrooms: 2
    • 1/2 bathrooms: 1
    Heating
    • Forced air, Gas
    Cooling
    • Central
    Appliances
    • Included: Dishwasher, Microwave, Range / Oven, Refrigerator
    Features
    • Flooring: Tile, Carpet, Hardwood, Linoleum / Vinyl
    • Basement: Finished
    • Has fireplace: Yes
    Interior area
    • Total interior livable area: 2,981 sqft

    Property

    Parking
    • Total spaces: 3
    • Parking features: Garage - Attached
    Features
    • Exterior features: Vinyl, Brick
    Lot
    • Size: 0.27 Acres
    Details
    • Parcel number: 0329111003

    Construction

    Type & style
    • Home type: SingleFamily
    Materials
    • Roof: Asphalt
    Condition
    • Year built: 2002

    Utilities & green energy

    • Sewer: Sewer-Public

    Community & HOA

    HOA
    • Has HOA: Yes
    • HOA fee: $10 monthly
    Location
    • Region: Oswego

    Financial & listing details

    • Price per square foot: $171/sqft
    • Tax assessed value: $450,180
    • Annual tax amount: $11,593

    Price history

    DateEventPrice
    6/17/2020Sold$340,200-0.8%$114/sqft
    Source: MRED as distributed by MLS GRID #10700569 Report a problem
    6/17/2020Listed for sale$343,000$115/sqft
    Source: Baird & Warner #10700569 Report a problem
    5/7/2020Pending sale$343,000$115/sqft
    Source: Baird & Warner #10700569 Report a problem
    5/4/2020Price change$343,000-1.3%$115/sqft
    Source: Baird & Warner #10700569 Report a problem
    4/29/2020Listed for sale$347,500+9.4%$117/sqft
    Source: Baird & Warner #10700569 Report a problem
    9/4/2015Sold$317,500-4.4%$107/sqft
    Source: MRED as distributed by MLS GRID #08948756 Report a problem
    7/24/2015Pending sale$332,000$111/sqft
    Source: Coldwell Banker Residential Brokerage - St Charles #08948756 Report a problem
    7/14/2015Price change$332,000-0.9%$111/sqft
    Source: Coldwell Banker Residential Brokerage - St Charles #08948756 Report a problem
    6/10/2015Listed for sale$335,000+11.7%$112/sqft
    Source: Coldwell Banker Residential #08948756 Report a problem
    6/26/2014Sold$300,000-4.7%$101/sqft
    Source: Public Record Report a problem
    4/29/2014Pending sale$314,900$106/sqft
    Source: Coldwell Banker Honig-Bell #08575643 Report a problem
    4/4/2014Listed for sale$314,900+3.2%$106/sqft
    Source: Coldwell Banker Honig-Bell #08575643 Report a problem
    9/30/2013Listing removed$305,000$102/sqft
    Source: Charles Rutenberg Realty #08406832 Report a problem
    9/13/2013Price change$305,000-1.3%$102/sqft
    Source: Charles Rutenberg Realty #08406832 Report a problem
    7/30/2013Listed for sale$309,000+3%$104/sqft
    Source: Charles Rutenberg Realty #08406832 Report a problem
    4/24/2002Sold$300,000$101/sqft
    Source: Public Record Report a problem

    Public tax history

    YearProperty taxesTax assessment
    2024$11,593 +4.4%$150,060 +13%
    2023$11,107 +7.2%$132,797 +10%
    2022$10,361 +3.6%$120,724 +7%
    2021$9,997 +1.1%$112,826 +2%
    2020$9,886 -4.7%$110,614 +2.4%
    2019$10,369 $108,004 -1.6%
    2018$10,369 +4.8%$109,721 +7%
    2017$9,898 +1.7%$102,543 +3%
    2016$9,731 -2.6%$99,556 +2%
    2015$9,993 $97,604 +3%
    2014$9,993 $94,761
    2013-- $94,761 -4%
    2012-- $98,760 -6%
    2011-- $105,064 -8%
    2010-- $114,200 -4.9%
    2009-- $120,090 +4%
    2008-- $115,421 +3%
    2007-- $112,059
    2006$8,066 $112,059 +6.7%
    2005-- $105,023 +6.5%
    2004$7,224 +88%$98,613 +3.9%
    2003$3,843 $94,937 +82.9%
    2002$3,843 +15871.2%$51,902 +16272.9%
    2001$24 $317
    2000-- --
    Find assessor info on the county website

    Neighborhood: Deerpath Creek

    Nearby schools

    GreatSchools rating
    Schools provided by the listing agent
    • Elementary: Prairie Point Elementary School
    • Middle: Traughber Junior High School
    • High: Oswego High School
    • District: 308

    Source: The MLS. This data may not be complete. We recommend contacting the local school district to confirm school assignments for this home.

    Get a cash offer in 3 minutes
    Find out how much your home could sell for in as little as 3 minutes with a no-obligation cash offer.
    Estimated market value
    $509,000
    Get a cash offer in 3 minutes
    Find out how much your home could sell for in as little as 3 minutes with a no-obligation cash offer.
    Estimated market value
    $509,000