Welcome to this beautiful 4-bedroom, 2-bath brick home, offering space, comfort, and style in every corner. Just off the foyer, a cozy bedroom makes the perfect space for a home office, playroom, or nursery. Down the hall, you’ll find two generously sized bedrooms—one featuring a charming built-in fireplace—both with double closets and easy access to a full hall bathroom. The spacious living area boasts high ceilings, updated flooring, and a second built-in fireplace, creating an inviting atmosphere for relaxing or entertaining. The kitchen, just off the living room, offers tall cabinets for ample storage, while the adjoining dining area features large windows with views of the backyard and pool. Tucked away for privacy, the primary suite includes a luxurious en suite bath with double sinks, a jetted tub, a separate shower, and double closets. The laundry room with built-in cabinetry and access to the two-car garage adds convenience. Enjoy the fully fenced backyard, complete with a storage building and plenty of space to play or unwind. This home blends function and charm—don’t miss your chance to make it yours!
Sold
Price Unknown
102 Curry Creek Dr, Calhoun, LA 71225
4beds
1,758sqft
Site Build, Residential
Built in 2005
0.25 Acres Lot
$280,800 Zestimate®
$--/sqft
$2,295 Estimated rent
Home value
$280,800
Estimated sales range
Not available
$2,295/mo
Zestimate® history
Owner options
List your home for rent
$2,295/mo
Rent Zestimate®
Find your next renter with Zillow Rental Manager. Plus, with online applications, you can quickly screen prospective tenants – for free.
$2,295/mo
Rent Zestimate®
Refinance and save
Refinancing to a lower rate could help reduce your monthly payments and save thousands over the life of the loan.
Explore your selling options
Work with a Zillow partner agent
Leverage their expertise and Zillow's premium Showcase listings to get your home seen by more buyers.
Get startedList with your own agent
Get your home in front of millions of buyers by listing it on Zillow.
Learn how to do itSell it yourself
Take full control of how buyers see your home on Zillow by listing For Sale by Owner (FSBO).
List your homeWhat's special
Fully fenced backyardPrimary suiteSeparate showerTall cabinetsStorage buildingUpdated flooringDouble sinks
Zillow last checked:
Listing updated:
Listed by:
Harrison Lilly,
Harrison Lilly,
Chris Rux,
Harrison Lilly
Bought with:
Amanda Meza
Harrison Lilly
Source: NELAR,MLS#: 215069
Facts & features
Interior
Bedrooms & bathrooms
- Bedrooms: 4
- Bathrooms: 2
- Full bathrooms: 2
- Main level bathrooms: 2
- Main level bedrooms: 4
Primary bedroom
- Description: Floor: Carpet
- Level: First
- Area: 201.11
Bedroom
- Description: Floor: Carpet
- Level: First
- Area: 110.22
Bedroom 1
- Description: Floor: Carpet
- Level: First
- Area: 120.56
Bedroom 2
- Description: Floor: Wood
- Level: First
- Area: 90.96
Dining room
- Description: Floor: Wood
- Level: First
- Area: 87.11
Kitchen
- Description: Floor: Wood
- Level: First
- Area: 127
Living room
- Description: Floor: Wood
- Level: First
- Area: 291.94
Heating
- Electric
Cooling
- Central Air
Appliances
- Included: Dishwasher, Disposal, Microwave, Electric Range, Electric Water Heater
- Laundry: Washer/Dryer Connect
Features
- Ceiling Fan(s), Walk-In Closet(s)
- Windows: Double Pane Windows, Negotiable
- Number of fireplaces: 1
- Fireplace features: One
Interior area
- Total structure area: 2,435
- Total interior livable area: 1,758 sqft
Property
Parking
- Total spaces: 2
- Parking features: Hard Surface Drv., Garage Door Opener
- Attached garage spaces: 2
- Has uncovered spaces: Yes
Features
- Levels: One
- Stories: 1
- Patio & porch: Porch Covered, Covered Patio
- Exterior features: Rain Gutters
- Has private pool: Yes
- Pool features: In Ground
- Has spa: Yes
- Spa features: Bath
- Fencing: Wood
- Waterfront features: None
Lot
- Size: 0.25 Acres
- Features: Professional Landscaping, Cleared
Details
- Parcel number: 113282
Construction
Type & style
- Home type: SingleFamily
- Architectural style: Traditional
- Property subtype: Site Build, Residential
Materials
- Brick Veneer
- Foundation: Slab
- Roof: Architecture Style
Condition
- Year built: 2005
Utilities & green energy
- Electric: Electric Company: Entergy
- Gas: None, Gas Company: None
- Sewer: Public Sewer
- Water: Public, Electric Company: Cadeville
- Utilities for property: Natural Gas Not Available
Community & HOA
Community
- Security: Smoke Detector(s), Carbon Monoxide Detector(s)
- Subdivision: Curry Creek
HOA
- Has HOA: No
- Amenities included: None
- Services included: None
Location
- Region: Calhoun
Financial & listing details
- Tax assessed value: $225,456
- Annual tax amount: $1,437
- Date on market: 9/19/2025
- Road surface type: Paved
Price history
| Date | Event | Price |
|---|---|---|
| 7/25/2025 | Sold | -- |
Source:  NELAR #215069 Report a problem NELAR #215069 Report a problem | ||
| 6/16/2025 | Pending sale | $280,000$159/sqft |
Source: NELAR #215069 Report a problem | ||
| 6/12/2025 | Listed for sale | $280,000$159/sqft |
Source: NELAR #215069 Report a problem | ||
| 9/26/2023 | Sold | -- |
Source: Public Record Report a problem | ||
| 5/10/2023 | Sold | -- |
Source: Public Record Report a problem | ||
| 4/30/2008 | Sold | -- |
Source: Public Record Report a problem | ||
| 4/4/2007 | Sold | -- |
Source: Public Record Report a problem | ||
| 10/4/2005 | Sold | -- |
Source: Public Record Report a problem | ||
Public tax history
| Year | Property taxes | Tax assessment |
|---|---|---|
| 2025 | $1,437 -0.4% | $22,546 |
| 2024 | $1,443 +30.2% | $22,546 +18.1% |
| 2023 | $1,108 +1.1% | $19,094 |
| 2022 | $1,097 +15% | $19,094 +10.4% |
| 2021 | $954 -0.5% | $17,300 |
| 2020 | $959 -0.3% | $17,300 |
| 2019 | $962 +0.5% | $17,300 |
| 2018 | $956 | $17,300 |
| 2017 | $956 +0% | $17,300 |
| 2016 | $956 +1.3% | $17,300 |
| 2015 | $944 +1.7% | $17,300 |
| 2014 | $928 +0.3% | $17,300 |
| 2013 | $925 -0.5% | $17,300 |
| 2012 | $930 -2.8% | $17,300 |
| 2011 | $957 -0.6% | $17,300 |
| 2010 | $963 | $17,300 |
Find assessor info on the county website
Neighborhood: 71225
Nearby homes
- $261,6003 bd2 ba1.7k sqft100 Curry Creek Dr, Calhoun, LA 71225Off Market

- $--3 bd2 ba1.6k sqft104 Curry Creek Dr, Calhoun, LA 71225Sold

- $228,8003 bd2 ba1.5k sqft106 Curry Creek Dr, Calhoun, LA 71225Off Market
- $237,3003 bd2 ba2.1k sqft255 Highway 80 E, Calhoun, LA 71225Off Market
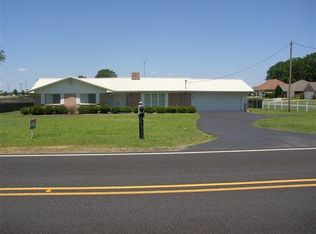
- $163,3003 bd2 ba2.1k sqft255 Highway 80 E, Calhoun, LA 71225Off Market
- $1,335-- bd-- ba-- sqft1 Curry Creek Dr #1, Calhoun, LA 71225Off Market
- $--3 bd2 ba1.6k sqft105 Curry Creek Dr, Calhoun, LA 71225Sold
- $300,6004 bd2 ba2.7k sqft108 Curry Creek Dr, Calhoun, LA 71225Off Market
Nearby schools
GreatSchools rating
- NACalhoun Elementary SchoolGrades: PK-2Distance: 0.7 mi
- 7/10Calhoun Middle SchoolGrades: 6-8Distance: 0.2 mi
- 7/10West Ouachita High SchoolGrades: 8-12Distance: 5.9 mi
Schools provided by the listing agent
- Elementary: Calhoun/Central
- Middle: Calhoun O
- High: West Ouachita
Source: NELAR. This data may not be complete. We recommend contacting the local school district to confirm school assignments for this home.
Sell for more on Zillow
Get a Zillow Showcase℠ listing at no additional cost and you could sell for .
$280,800
2% more
+$5,616
With Zillow Showcase(estimated)
$286,416
- Louisiana
- Ouachita Parish
- Calhoun
- 71225
- 102 Curry Creek Dr
Nearby cities
Nearby zip codes
Other Calhoun Topics
