Character-filled home on a spacious lot just minutes from downtown Morganton. A welcoming front porch leads into a large living room with soaring ceilings and original hardwood floors that highlight the home’s historic charm. The remodeled kitchen features new cabinetry, quartz countertops, updated appliances, new subflooring, and elegant fixtures. The main level includes a large dining area, oversized sunroom filled with natural light, laundry room, cozy parlor, and a flexible bonus room ideal for an office, guest room, or creative space. A full bath with classic clawfoot soaking tub and separate shower completes the main level. Upstairs are three comfortable bedrooms and a convenient half bath. Enjoy the private backyard retreat with a spacious deck, tree fort, and charming rustic cabin with front porch and sleeping loft—perfect for guests, studio, or workshop. Crawlspace includes workshop, utility sink, storage, and well on property (home uses city water). New roof and gas tankless water heater installed in 2024.
Under contract-show
$339,900
102 Cuthberson St, Morganton, NC 28655
4beds
1,985sqft
Single Family Residence
Built in 1965
0.69 Acres Lot
$334,600 Zestimate®
$171/sqft
$-- HOA
What's special
Welcoming front porchOriginal hardwood floorsSpacious deckElegant fixturesTree fortSpacious lotLaundry room
- 173 days
- 506
- 35
Zillow last checked:
Listing updated:
Listed by:
Stephen Scott ncrealtydynamics@gmail.com,
Realty Dynamics Inc.
Source: Canopy MLS as distributed by MLS GRID,MLS#: 4370855
Facts & features
Interior
Bedrooms & bathrooms
- Bedrooms: 4
- Bathrooms: 2
- Full bathrooms: 1
- 1/2 bathrooms: 1
- Main level bedrooms: 1
Primary bedroom
- Level: Main
Bedroom s
- Level: Upper
Bedroom s
- Level: Upper
Bedroom s
- Level: Upper
Bathroom full
- Level: Main
Bathroom half
- Level: Upper
Dining room
- Level: Main
Kitchen
- Level: Main
Laundry
- Level: Main
Living room
- Level: Main
Heating
- Central, Forced Air, Natural Gas
Cooling
- Attic Fan, Ceiling Fan(s), Central Air, Window Unit(s)
Appliances
- Included: Dishwasher, Disposal, Exhaust Hood, Gas Cooktop, Gas Range, Gas Water Heater, Oven, Plumbed For Ice Maker, Refrigerator, Tankless Water Heater
- Laundry: Electric Dryer Hookup, Gas Dryer Hookup, Laundry Room, Main Level, Washer Hookup
Features
- Breakfast Bar, Built-in Features, Storage
- Flooring: Laminate, Vinyl, Wood
- Doors: Sliding Doors, Storm Door(s)
- Windows: Insulated Windows
- Has basement: No
- Fireplace features: Wood Burning Stove, Other - See Remarks
Interior area
- Total structure area: 1,985
- Total interior livable area: 1,985 sqft
- Finished area above ground: 1,985
- Finished area below ground: 0
Property
Parking
- Parking features: Driveway, Parking Space(s)
- Has uncovered spaces: Yes
Features
- Levels: Two
- Stories: 2
- Patio & porch: Deck, Front Porch, Porch
Lot
- Size: 0.69 Acres
Details
- Parcel number: 24873
- Zoning: sfr
- Special conditions: Standard
Construction
Type & style
- Home type: SingleFamily
- Architectural style: Arts and Crafts,Bungalow
- Property subtype: Single Family Residence
Materials
- Brick Partial, Wood
- Foundation: Crawl Space
- Roof: Composition
Condition
- New construction: No
- Year built: 1965
Utilities & green energy
- Sewer: Public Sewer
- Water: City
- Utilities for property: Cable Available, Electricity Connected, Satellite Internet Available, Wired Internet Available
Community & HOA
Community
- Security: Carbon Monoxide Detector(s), Smoke Detector(s)
- Subdivision: None
Location
- Region: Morganton
Financial & listing details
- Price per square foot: $171/sqft
- Tax assessed value: $291,639
- Annual tax amount: $2,469
- Date on market: 4/16/2026
- Cumulative days on market: 454 days
- Listing terms: Cash,Conventional,FHA,VA Loan
- Electric utility on property: Yes
- Road surface type: Gravel, Paved
Estimated market value
$334,600
$318,000 - $351,000
$1,848/mo
Price history
| Date | Event | Price |
|---|---|---|
| 5/17/2026 | Price change | $339,900-2.9%$171/sqft |
Source:  Canopy MLS as distributed by MLS GRID #4370855 Report a problem Canopy MLS as distributed by MLS GRID #4370855 Report a problem | ||
| 4/16/2026 | Listed for sale | $349,900$176/sqft |
Source: Canopy MLS as distributed by MLS GRID #4370855 Report a problem | ||
| 4/14/2026 | Listing removed | $349,900$176/sqft |
Source: Canopy MLS as distributed by MLS GRID #4274087 Report a problem | ||
| 3/17/2026 | Price change | $349,900-4.1%$176/sqft |
Source: Canopy MLS as distributed by MLS GRID #4274087 Report a problem | ||
| 1/22/2026 | Price change | $364,900-3.7%$184/sqft |
Source: Canopy MLS as distributed by MLS GRID #4274087 Report a problem | ||
| 10/23/2025 | Price change | $378,900-2.8%$191/sqft |
Source: Canopy MLS as distributed by MLS GRID #4274087 Report a problem | ||
| 7/30/2025 | Price change | $389,900-2%$196/sqft |
Source: Canopy MLS as distributed by MLS GRID #4274087 Report a problem | ||
| 6/24/2025 | Listed for sale | $398,000+37.3%$201/sqft |
Source: Canopy MLS as distributed by MLS GRID #4274087 Report a problem | ||
| 8/2/2021 | Sold | $289,900$146/sqft |
Source: Canopy MLS as distributed by MLS GRID #3753431 Report a problem | ||
| 6/29/2021 | Contingent | $289,900$146/sqft |
Source: Canopy MLS as distributed by MLS GRID #3753431 Report a problem | ||
| 6/19/2021 | Listed for sale | $289,900+23.4%$146/sqft |
Source: Canopy MLS as distributed by MLS GRID #3753431 Report a problem | ||
| 6/5/2020 | Sold | $235,000$118/sqft |
Source: Canopy MLS as distributed by MLS GRID #3617769 Report a problem | ||
Public tax history
| Year | Property taxes | Tax assessment |
|---|---|---|
| 2025 | $2,469 -0.4% | $291,639 |
| 2024 | $2,479 -3.4% | $291,639 |
| 2023 | $2,567 +15% | $291,639 +40.3% |
| 2022 | $2,233 +11.9% | $207,828 +12% |
| 2021 | $1,996 +55.5% | $185,527 +60% |
| 2020 | $1,284 +157.1% | $115,988 |
| 2019 | $499 -61.5% | $115,988 +0.8% |
| 2018 | $1,297 -5% | $115,023 |
| 2017 | $1,365 | $115,023 |
| 2016 | $1,365 +4.2% | $115,023 |
| 2015 | $1,310 | $115,023 |
Find assessor info on the county website
Monthly payment
Est. payment
Payment breakdown
Explore the cost of this home by adjusting the details. Changes won't be saved.Climate risks
Neighborhood: 28655
Nearby schools
Schools provided by the listing agent
- Elementary: Glen Alpine
- Middle: Table Rock
- High: Freedom
Source: Canopy MLS as distributed by MLS GRID. This data may not be complete. We recommend contacting the local school district to confirm school assignments for this home.

Similar homes
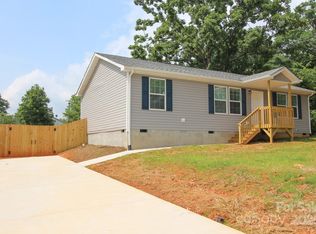
- $340,0003 bd2 ba1.3k sqft1260 Star Ln, Morganton, NC 28655For Sale
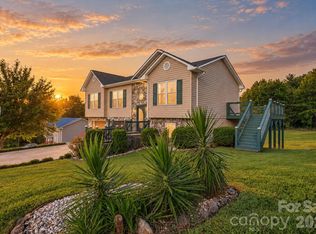
 MLS ID #4403577, Jeremiah Kincaid, Western Piedmont Real Estate, LLC. Canopy MLS as distributed by MLS GRID
 - $319,0003 bd1 ba1k sqft122 Whitley Rd, Morganton, NC 28655For Sale
 MLS ID #4389485, Dale Sharpe, RE/MAX Legendary. Canopy MLS as distributed by MLS GRID
 - $310,0003 bd2 ba2.4k sqft414 Patton St, Morganton, NC 28655For Sale
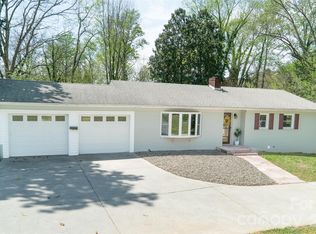 MLS ID #4367437, Erin Mishoe, Berkshire Hathaway HomeServices Blue Ridge REALTORS®. Canopy MLS as distributed by MLS GRID
 - $400,0003 bd2 ba1.9k sqft110 Burkemont Ave, Morganton, NC 28655For Sale
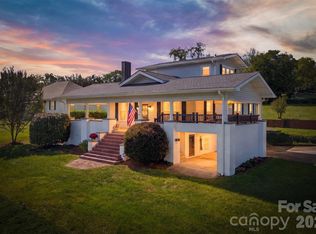 MLS ID #4427830, Bailey Breen, True North Realty. Canopy MLS as distributed by MLS GRID
 - $220,0004 bd2 ba1.4k sqft3153 Faith Temple Church Rd, Morganton, NC 28655For SaleMLS ID #4394119, Sarah Pettus, Nest Realty Morganton. Canopy MLS as distributed by MLS GRID
- $315,0004 bd2 ba1.5k sqft705 W Union St, Morganton, NC 28655For SaleMLS ID #4397775, Sara Black, RE/MAX Southern Lifestyles. Canopy MLS as distributed by MLS GRID
- $334,0003 bd2 ba1.4k sqft4879 Joe Powell Rd, Morganton, NC 28655For SaleMLS ID #4408038, April Tyner, RE/MAX Legendary. Canopy MLS as distributed by MLS GRID
- $305,0004 bd2 ba2.2k sqft1205 E Union St, Morganton, NC 28655For SaleMLS ID #4415291, Laura Ervin Mulwee, Berkshire Hathaway HomeServices Blue Ridge REALTORS®. Canopy MLS as distributed by MLS GRID
- $324,9003 bd4 ba2.3k sqft112 Wedgewood Dr, Morganton, NC 28655For SaleMLS ID #4399919, Rob Mould, RE/MAX Southern Lifestyles. Canopy MLS as distributed by MLS GRID
- $330,0003 bd2 ba1.8k sqft211 Lenoir St, Morganton, NC 28655For SaleMLS ID #4408095, Starla Hoke, McCombs & Hoke Real Estate. Canopy MLS as distributed by MLS GRID
- $399,9005 bd3 ba2.8k sqft615 Carbon City Rd, Morganton, NC 28655For SaleMLS ID #4342156, Tim Newton, Coldwell Banker Newton RE. Canopy MLS as distributed by MLS GRID
- $250,0003 bd2 ba1.4k sqft828 Jamestown Rd, Morganton, NC 28655For SaleMLS ID #4378890, Casey Bridges-Clark, Bridges Real Estate, LLC. Canopy MLS as distributed by MLS GRID
- $195,0002 bd2 ba1k sqft547 Pea Ridge St, Morganton, NC 28655For SaleMLS ID #4394813, Kenneth Morrison, Horizon Realty Associates LLC. Canopy MLS as distributed by MLS GRID
- $315,0003 bd2 ba1.3k sqft106 Cascade St, Morganton, NC 28655For SaleMLS ID #4422549, Jamie Maiella, Horizon Realty Associates LLC. Canopy MLS as distributed by MLS GRID
- $325,0002 bd1 ba1.3k sqft1752 Bethel Rd, Morganton, NC 28655For SaleMLS ID #4410835, Liz Beach, Berkshire Hathaway HomeServices Blue Ridge REALTORS®. Canopy MLS as distributed by MLS GRID
- $399,0003 bd3 ba1.8k sqft1414 Bethel Rd, Morganton, NC 28655For SaleMLS ID #4412973, Blythe Walker, Nest Realty Morganton. Canopy MLS as distributed by MLS GRID
- $365,0002 bd2 ba1.3k sqft116 Amherst Rd, Morganton, NC 28655For SaleMLS ID #4418711, Jonisha Vance, RE/MAX Prestige Legacy. Canopy MLS as distributed by MLS GRID
- $267,0003 bd2 ba1.4k sqft118 Whitley Rd, Morganton, NC 28655For SaleMLS ID #4364553, Penni Grigg, RE/MAX Southern Lifestyles. Canopy MLS as distributed by MLS GRID
- $440,0004 bd2 ba2.2k sqft3740 Bennett Rd, Morganton, NC 28655For SaleMLS ID #4421680, Emily Bartlett, Emily Bartlett Real Estate. Canopy MLS as distributed by MLS GRID
- $369,9002 bd3 ba1.8k sqft3020 Silver Creek Mountain Rd, Morganton, NC 28655For SaleMLS ID #4394477, Carly Conley, Keller Williams Professionals. Canopy MLS as distributed by MLS GRID
