Wonderful opportunity to own an affordable 3 Bedroom, 2 Bath duplex/townhome with a detached one-car garage and super-low HOA fees! Upon entering the property, there's a large foyer for all your shoes and gear.....plus the washer, dryer and utility room are hidden nicely within the foyer closet. Two bedrooms and one full bathroom complete the downstairs. At the top of the stairs, you'll find the living area with a kitchen at the far end along with the master bedroom and full bath out in the small hallway.....easy enough to close off this hallway with a small wall and create a true master suite with a private bath. Located about 2/3 of the way up Wildernest, the Summit Stage bus stops nearby and you'll have great access to hiking and biking trails throughout the incredible local trail system. Gas hot water heat and forced hot air heating system were replaced in 2022, and the washer & dryer was replaced in 2020. 3D Matterport tour is attached so you can see floorplans and 360 degree views inside the property. No short term rentals per current county guidelines.
Sold for $675,000
$675,000
102 Cutty Sark Court UNIT 102, Silverthorne, CO 80498
3beds
1,174sqft
Townhouse
Built in 1993
993 Square Feet Lot
$657,200 Zestimate®
$575/sqft
$3,166 Estimated rent
Home value
$657,200
$618,000 - $703,000
$3,166/mo
Zestimate® history
Owner options
List your home for rent
$3,166/mo
Rent Zestimate®
Find your next renter with Zillow Rental Manager. Plus, with online applications, you can quickly screen prospective tenants – for free.
$3,166/mo
Rent Zestimate®
Refinance and save
$6,867/mo
Est. payment
Refinancing to a lower rate could help reduce your monthly payments and save thousands over the life of the loan.
$6,867/mo
Est. payment
Explore your selling options
Work with a Zillow partner agent
Leverage their expertise and Zillow's premium Showcase listings to get your home seen by more buyers.
Get startedList with your own agent
Get your home in front of millions of buyers by listing it on Zillow.
Learn how to do itSell it yourself
Take full control of how buyers see your home on Zillow by listing For Sale by Owner (FSBO).
List your homeWhat's special
Utility roomLarge foyerDetached one-car garageMaster suiteMaster bedroomGas hot water heatFoyer closet
Zillow last checked:
Listing updated:
Listed by:
Mike W. Krueger mail@breckenridgeassociates.com,
Breckenridge Associates R.E.
Bought with:
Alex Dallman, FA100101559
Great Western Realty
Source: Altitude Realtors,MLS#: S1042817 Originating MLS: Summit Association of Realtors
Originating MLS: Summit Association of RealtorsFacts & features
Interior
Bedrooms & bathrooms
- Bedrooms: 3
- Bathrooms: 2
- Full bathrooms: 2
Heating
- Forced Air, Natural Gas
Appliances
- Included: Dishwasher, Electric Range, Disposal, Microwave, Refrigerator, Dryer, Washer
Features
- See Remarks, Cable TV
- Flooring: Carpet, Vinyl
Interior area
- Total interior livable area: 1,174 sqft
Property
Parking
- Total spaces: 1
- Parking features: Assigned, Detached, Garage, Two Spaces, See Remarks
- Garage spaces: 1
Features
- Levels: Two
- Patio & porch: Deck
Lot
- Size: 993 Square Feet
- Features: Near Public Transit
Details
- Parcel number: 602309
- Zoning description: Multi-Family
- Other equipment: Satellite Dish
Construction
Type & style
- Home type: Townhouse
- Property subtype: Townhouse
Materials
- Foundation: Poured
- Roof: Asphalt
Condition
- Resale
- Year built: 1993
Utilities & green energy
- Sewer: Connected
- Water: Public
- Utilities for property: Electricity Available, Natural Gas Available, Municipal Utilities, Phone Available, Sewer Available, Trash Collection, Water Available, Cable Available, Sewer Connected
Community & HOA
Community
- Features: Golf, See Remarks, Trails/Paths, Public Transportation
- Subdivision: Lodgepole At Wildernest
HOA
- Services included: Association Management, Common Areas, Insurance, Snow Removal, Trash
- HOA fee: $3,072 annually
Location
- Region: Silverthorne
Financial & listing details
- Price per square foot: $575/sqft
- Annual tax amount: $2,578
- Date on market: 7/19/2023
- Cumulative days on market: 3 days
- Listing agreement: Exclusive Right To Sell
- Exclusions: No
Price history
| Date | Event | Price |
|---|---|---|
| 8/17/2023 | Sold | $675,000+3.8%$575/sqft |
Source:  Altitude Realtors #S1042817 Report a problem Altitude Realtors #S1042817 Report a problem | ||
| 7/23/2023 | Pending sale | $650,000$554/sqft |
Source: Altitude Realtors #S1042817 Report a problem | ||
| 7/19/2023 | Listed for sale | $650,000$554/sqft |
Source: Altitude Realtors #S1042817 Report a problem | ||
Public tax history
Tax history is unavailable.
Neighborhood: 80498
Nearby homes
- $675,0003 bd2 ba1.1k sqft102 Cutty Sark Ct, Silverthorne, CO 80498Sold
- $583,7003 bd2 ba1.2k sqft101 Cutty Sark Ct #101, Silverthorne, CO 80498Off Market

- $639,6003 bd2 ba618 sqft101 Cutty Sark Ct, Silverthorne, CO 80498Off Market
- $692,4003 bd2 ba1.2k sqft103 Cutty Sark Ct, Silverthorne, CO 80498Off Market
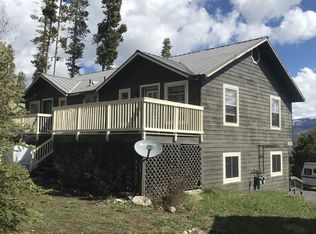
- $637,1003 bd2 ba615 sqft104 Cutty, Silverthorne, CT 80424Off Market
- $835,0003 bd3 ba1.6k sqft50 Lodgepole Court #50, Silverthorne, CO 80498Off Market
- $328,5001 bd1 ba569 sqft2400 Lodge Pole Cir #205, Silverthorne, CO 80498Off Market
- $445,3002 bd2 ba758 sqft2100 Lodge Pole #106, Silverthorne, CO 80498Off Market
Nearby schools
GreatSchools rating
- 5/10Silverthorne Elementary SchoolGrades: PK-5Distance: 2.9 mi
- 4/10Summit Middle SchoolGrades: 6-8Distance: 2.5 mi
- 5/10Summit High SchoolGrades: 9-12Distance: 4.2 mi


Get pre-qualified for a loan
At Zillow Home Loans, we can pre-qualify you in as little as 5 minutes with no impact to your credit score.An equal housing lender. NMLS #10287.
Sell for more on Zillow
Get a Zillow Showcase℠ listing at no additional cost and you could sell for .
$657,200
2% more
+$13,144
With Zillow Showcase(estimated)
$670,344
- Colorado
- Summit County
- Silverthorne
- 80498
- 102 Cutty Sark Court Unit 102
Nearby cities
Nearby zip codes
Other Silverthorne Topics
