Skip main navigation
For sale
  • Price cut: $10K (7/13)
    $504,900

    102 Dawn Cir, Weatherford, TX 76086

    3beds
    1,711sqft
    : 
    Loading
    Get pre-qualified
    Single Family Residence
    Built in 1985
    2.3 Acres Lot
    $-- Zestimate®
    $295/sqft
    $-- HOA

    What's special

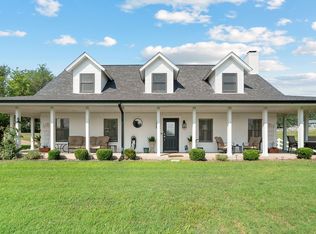
    Charming country property in Kelly View Estates on 2.3 Acres. Enjoy peaceful country living in this 3-bedroom, 2-bath home situated on a desirable corner. This property offers the perfect blend of comfort, functionality, and space for both everyday living and hobbies. The home features a vaulted ceiling with beautiful new windows installed within the last two years, bringing in abundant natural light and improved energy efficiency. Off the living room is a nicely enclosed patio with air conditioning that provides a comfortable year-round space for an office or to relax or entertain while overlooking the acreage. Step outside to a tiered backyard decking area, perfect for outdoor gatherings, cooking and dining, or simply enjoying the quiet surroundings. The property is cross-fenced and primarily enclosed with attractive white vinyl fencing, adding both durability and curb appeal while making it ideal for horses. Equestrian amenities include a 24x30 metal barn, sheltered loafing area, electricity, water. For those needing workspace or storage, the property also includes a new 30x40 shop with electricity, plus a 30-foot overhang for additional covered parking for equipment, trailers, or recreational vehicles. With its combination of acreage, functional improvements, and comfortable living spaces, this property offers a rare opportunity to enjoy country living with room to work, play, and relax. New HW heater, water softener with triple osmosis and range installed within last two years. Garage has a workbench and cabinets. Property is located in the city limits with city utilities. More photos coming
    128 days
    |
    609
    |
    51
    |

    Zillow last checked:

    Listing updated:

    Listed by:

    Alice Borron 0371674 (817)458-0402,

    CLARK REAL ESTATE GROUP 817-458-0402

    Source: NTREIS,MLS#: 21205630

    Loading...

      Facts & features

      Interior

      Bedrooms & bathrooms
      • Bedrooms: 3
      • Bathrooms: 2
      • Full bathrooms: 2
      Primary bedroom
      • Features: Ceiling Fan(s), Double Vanity, Garden Tub/Roman Tub, Separate Shower, Walk-In Closet(s)
      • Level: First
      • Dimensions: 17 x 12
      Bedroom
      • Level: First
      • Dimensions: 15 x 10
      Kitchen
      • Features: Built-in Features, Dual Sinks, Granite Counters
      • Level: First
      • Dimensions: 12 x 10
      Living room
      • Features: Ceiling Fan(s)
      • Level: First
      • Dimensions: 19 x 14
      Heating
      • Central, Electric, Fireplace(s)
      Cooling
      • Central Air, Ceiling Fan(s), Electric
      Appliances
      • Included: Double Oven, Dishwasher, Electric Cooktop, Disposal, Microwave, Vented Exhaust Fan
      • Laundry: Washer Hookup, Electric Dryer Hookup
      Features
      • Double Vanity, High Speed Internet, Vaulted Ceiling(s), Walk-In Closet(s)
      • Flooring: Carpet, Ceramic Tile
      • Windows: Bay Window(s), Window Coverings
      • Has basement: No
      • Number of fireplaces: 1
      • Fireplace features: Masonry, Wood Burning, Insert
      Interior area
      • Total interior livable area: 1,711 sqft
      Video & virtual tour

      Property

      Parking
      • Total spaces: 2
      • Parking features: Concrete, Door-Single, Garage, Garage Door Opener, Garage Faces Side
      • Attached garage spaces: 2
      Features
      • Levels: One
      • Stories: 1
      • Patio & porch: Deck, Enclosed, Front Porch, Patio, Covered
      • Exterior features: Rain Gutters
      • Pool features: None
      • Fencing: Cross Fenced,Vinyl,Wire
      Lot
      • Size: 2.3 Acres
      • Features: Acreage, Corner Lot, Landscaped, Sloped, Sprinkler System, Few Trees
      Details
      • Additional structures: Corral(s), Workshop
      • Parcel number: R000013503

      Construction

      Type & style
      • Home type: SingleFamily
      • Architectural style: Traditional,Detached
      • Property subtype: Single Family Residence
      Materials
      • Brick
      • Foundation: Slab
      • Roof: Composition
      Condition
      • Year built: 1985

      Utilities & green energy

      • Sewer: Public Sewer
      • Water: Public
      • Utilities for property: Electricity Connected, Sewer Available, Underground Utilities, Water Available

      Community & HOA

      Community
      • Subdivision: Kelly View Estates
      HOA
      • Has HOA: No
      Location
      • Region: Weatherford

      Financial & listing details

      • Price per square foot: $295/sqft
      • Tax assessed value: $542,960
      • Annual tax amount: $10,325
      • Date on market: 3/13/2026
      • Cumulative days on market: 129 days
      • Listing terms: Cash,Conventional,FHA,VA Loan
      • Road surface type: Asphalt

        Estimated market value

        Not available

        Estimated sales range

        Not available

        Not available

        Price history

        DateEventPrice
        7/13/2026Price change$504,900-1.9%$295/sqft
        Source: NTREIS #21205630 Report a problem
        5/14/2026Price change$514,900-1.9%$301/sqft
        Source: NTREIS #21205630 Report a problem
        3/13/2026Listed for sale$524,900+16.9%$307/sqft
        Source: NTREIS #21205630 Report a problem
        3/24/2022Sold--
        Source: NTREIS #14760304 Report a problem
        2/28/2022Pending sale$449,000$262/sqft
        Source: NTREIS #14760304 Report a problem
        2/23/2022Contingent$449,000$262/sqft
        Source: NTREIS #14760304 Report a problem
        2/19/2022Listed for sale$449,000$262/sqft
        Source: NTREIS #14760304 Report a problem

        Public tax history

        YearProperty taxesTax assessment
        2025$10,325 +12.3%$542,960 +13.9%
        2024$9,192 +7.8%$476,870 +7.4%
        2023$8,526 +120.3%$443,870 +51.9%
        2022$3,871 0%$292,160
        2021$3,871 +0.5%$292,160 +10.3%
        2020$3,851 +1.1%$264,900
        2019$3,810 +0.4%$264,900 +23.3%
        2018$3,794 +1.1%$214,790
        2017$3,751 +0.6%$214,790 +20.8%
        2016$3,729 -3.5%$177,810
        2015$3,866 $177,810 +1.7%
        2014$3,866 $174,850
        2013-- $174,850 -1.8%
        2012-- $178,060
        2011-- $178,060 +2.4%
        2010-- $173,940 -1.3%
        2009-- $176,270
        2008-- --
        2007-- --
        2006-- --
        2004-- $118,250 +10%
        2003-- $107,500 +10%
        2002-- $97,730 +11.5%
        2001-- $87,620
        2000-- $87,620
        1999-- --
        Find assessor info on the county website

        Monthly payment

        Est. payment

        Payment breakdown

        Explore the cost of this home by adjusting the details. Changes won't be saved.
        All calculations are estimates and provided by Zillow, Inc. for informational purposes only. Actual amounts may vary.
        HOA fees may include property taxes on listings classified as Co-Ops. Contact the listing agent and/or owner for fee details.
        Mortgage interest rates are dependent on a number of factors, including credit score, down payment, and repayment length. Interest rate data provided by Zillow Group Marketplace, Inc. as of 1/1/1970 from various mortgage lenders with which we have lead or other similar arrangements; the Estimated Payment is an average of those rates.
        See how much you could borrow to make a competitive offer.

        Climate risks

        Neighborhood: 76086

        Getting around

        1 / 100
        Car-Dependent
        12 / 100
        Somewhat Bikeable

        Nearby schools

        GreatSchools rating
        Schools provided by the listing agent
        • Elementary: Ikard
        • Middle: Tison
        • High: Weatherford
        • District: Weatherford ISD

        Source: NTREIS. This data may not be complete. We recommend contacting the local school district to confirm school assignments for this home.

        A local agent can set up tours, give advice and negotiate with sellers.

        A local lender can help you make sure your offer is ready when you are.

        Browse local experts

        Similar homes