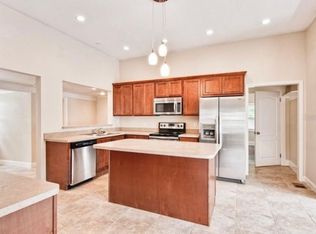
Discover the perfect blend of space, charm, and opportunity with this beautiful home near Lake Ariana in Auburndale, Florida! Set on a spacious 0.51-acre lot with no HOA, this property offers 4 bedrooms, 2.5 bathrooms, a separate detached 2-bedroom, 1-bath guest house, designed with character, flexible living spaces, and endless potential, this home is truly one of a kind. MAIN HOME HIGHLIGHTS: Scenic Lake Views: Enjoy peaceful Lake Ariana views from the front yard, living and dining room windows, and even an upstairs bedroom—perfect for morning coffee or sunset evenings. Primary Suite on the Main Level: The first-floor primary suite features elegant hardwood floors and a relaxing, private atmosphere. Inviting Kitchen: The tile-floored kitchen with a central island is ideal for cooking, entertaining, and gathering with family and friends. Flexible Upstairs Loft: The second level includes a bonus living area—perfect for a home theater, game room, or family lounge. ADDITIONAL FEATURES: Workshop/Garage Combo: The attached workshop/garage provides the perfect space for hobbies, storage, or creative projects—ideal for DIY enthusiasts or anyone needing extra workspace. Guest House: A 2-bedroom, 1-bath detached guest house offers a private living area for extended family, guests, or rental income. Outdoor Living: The fully fenced half-acre yard offers privacy and plenty of room for outdoor fun, gardening, or even adding a pool. WHY YOU'LL LOVE IT This property delivers lake views, space, and flexibility—all without HOA restrictions. Whether you’re looking for a multi-generational home, an income-producing opportunity, or simply a peaceful retreat near Lake Ariana, this home has everything you need to make it your own. Bring your vision and make this Lake Ariana treasure your next chapter—where comfort, creativity, and opportunity come together beautifully! Please note: Some photos have been virtually staged for illustrative purposes only. All information is believed to be accurate but is not guaranteed. Buyers and their agents are encouraged to independently verify all facts, measurements, and updated to their satisfaction.
Sold for $375,000
$375,000
102 DEEN BOULEVARD, AUBURNDALE, FL 33823
4beds
2,059sqft
Single Family Residence
Built in 1920
0.51 Acres Lot
$372,900 Zestimate®
$182/sqft
$2,277 Estimated rent
Home value
$372,900
$343,000 - $406,000
$2,277/mo
Zestimate® history
Owner options
List your home for rent
$2,277/mo
Rent Zestimate®
Find your next renter with Zillow Rental Manager. Plus, with online applications, you can quickly screen prospective tenants – for free.
$2,277/mo
Rent Zestimate®
Refinance and save
$2,523/mo
Est. payment
Refinancing to a lower rate could help reduce your monthly payments and save thousands over the life of the loan.
$2,523/mo
Est. payment
Explore your selling options
Work with a Zillow partner agent
Leverage their expertise and Zillow's premium Showcase listings to get your home seen by more buyers.
Get startedList with your own agent
Get your home in front of millions of buyers by listing it on Zillow.
Learn how to do itSell it yourself
Take full control of how buyers see your home on Zillow by listing For Sale by Owner (FSBO).
List your homeWhat's special
Zillow last checked:
Listing updated:
Listed by:
Marquita Smith 863-289-3343,
COLDWELL BANKER REALTY 863-294-7541
Bought with:
Samuel Pagut, 3582527
LPT REALTY, LLC
Source: Stellar MLS,MLS#: L4957571 Originating MLS: East Polk
Originating MLS: East Polk
Facts & features
Interior
Bedrooms & bathrooms
- Bedrooms: 4
- Bathrooms: 3
- Full bathrooms: 2
- 1/2 bathrooms: 1
Primary bedroom
- Features: Walk-In Closet(s)
- Level: First
- Area: 192 Square Feet
- Dimensions: 12x16
Bedroom 2
- Features: Built-in Closet
- Level: First
- Area: 120 Square Feet
- Dimensions: 10x12
Bedroom 3
- Features: Built-in Closet
- Level: Second
- Area: 91 Square Feet
- Dimensions: 7x13
Bedroom 4
- Features: Built-in Closet
- Level: Second
- Area: 90 Square Feet
- Dimensions: 9x10
Family room
- Level: Second
- Area: 182 Square Feet
- Dimensions: 13x14
Kitchen
- Features: Kitchen Island
- Level: First
- Area: 165 Square Feet
- Dimensions: 11x15
Living room
- Level: First
- Area: 195 Square Feet
- Dimensions: 13x15
Living room
- Level: First
- Area: 195 Square Feet
- Dimensions: 13x15
Heating
- Central
Cooling
- Central Air
Appliances
- Included: Dishwasher, Microwave, Range, Refrigerator
- Laundry: Laundry Room
Features
- Ceiling Fan(s), Primary Bedroom Main Floor, Walk-In Closet(s)
- Flooring: Hardwood
- Has fireplace: No
Interior area
- Total structure area: 2,059
- Total interior livable area: 2,059 sqft
Property
Features
- Levels: Two
- Stories: 2
- Exterior features: Sidewalk
- Fencing: Vinyl
- Has view: Yes
- View description: Water, Lake
- Has water view: Yes
- Water view: Water,Lake
Lot
- Size: 0.51 Acres
- Dimensions: 154 x 143
Details
- Additional structures: Guest House, Workshop
- Parcel number: 252804315700000030
- Special conditions: None
Construction
Type & style
- Home type: SingleFamily
- Property subtype: Single Family Residence
Materials
- Wood Frame
- Foundation: Crawlspace
- Roof: Shingle
Condition
- Completed
- New construction: No
- Year built: 1920
Utilities & green energy
- Sewer: Public Sewer
- Water: Public
- Utilities for property: Public
Community & HOA
Community
- Pet fee: $0 monthly
- Subdivision: PALM LAWN SUB
HOA
- Has HOA: No
Location
- Region: Auburndale
Financial & listing details
- Price per square foot: $182/sqft
- Tax assessed value: $326,933
- Annual tax amount: $5,337
- Date on market: 11/27/2025
- Cumulative days on market: 207 days
- Listing terms: Cash,Conventional,FHA,VA Loan
- Ownership: Fee Simple
- Total actual rent: 0
- Road surface type: Paved
Price history
| Date | Event | Price |
|---|---|---|
| 4/7/2026 | Sold | $375,000+15.4%$182/sqft |
Source:  Stellar MLS #L4957571 Report a problem Stellar MLS #L4957571 Report a problem | ||
| 11/2/2021 | Sold | $325,000+41.9%$158/sqft |
Source: Public Record Report a problem | ||
| 2/28/2018 | Sold | $229,000+15.1%$111/sqft |
Source: Public Record Report a problem | ||
| 6/6/2016 | Sold | $199,000+231.7%$97/sqft |
Source: Stellar MLS #L4712707 Report a problem | ||
| 11/19/2015 | Sold | $60,000+17.4%$29/sqft |
Source: Stellar MLS #L4709723 Report a problem | ||
| 6/27/2014 | Sold | $51,100-44.8%$25/sqft |
Source: Public Record Report a problem | ||
| 12/18/1998 | Sold | $92,500+5.1%$45/sqft |
Source: Public Record Report a problem | ||
| 7/31/1998 | Sold | $88,000+15%$43/sqft |
Source: Public Record Report a problem | ||
| 7/21/1993 | Sold | $76,500$37/sqft |
Source: Public Record Report a problem | ||
Public tax history
| Year | Property taxes | Tax assessment |
|---|---|---|
| 2025 | $5,348 +0.2% | $326,933 +0.3% |
| 2024 | $5,338 -1.1% | $326,016 +0.2% |
| 2023 | $5,397 +9.3% | $325,376 +10% |
| 2022 | $4,936 +49.9% | $295,796 +27.1% |
| 2021 | $3,294 +1% | $232,689 +1.4% |
| 2020 | $3,263 +0.4% | $229,476 +2.3% |
| 2019 | $3,250 | $224,317 +37.1% |
| 2018 | $3,250 +11.4% | $163,622 +11.2% |
| 2017 | $2,918 +188.2% | $147,199 +164.3% |
| 2016 | $1,012 -39.9% | $55,698 -38.7% |
| 2015 | $1,685 +17.7% | $90,848 +14% |
| 2014 | $1,431 -10.6% | $79,680 -5.1% |
| 2013 | $1,600 +93.9% | $83,935 +17.3% |
| 2012 | $825 -19% | $71,528 -20.8% |
| 2011 | $1,019 -23.2% | $90,312 -17.4% |
| 2010 | $1,327 -22.2% | $109,365 -17.3% |
| 2008 | $1,705 | $132,270 |
| 2007 | -- | -- |
| 2005 | -- | -- |
| 2004 | $1,464 +48.4% | -- |
| 2003 | $986 +1.8% | $71,572 +2.4% |
| 2002 | $969 +2.5% | $69,895 +1.6% |
| 2001 | $945 | $68,794 |
Find assessor info on the county website
Neighborhood: 33823
Nearby homes
- $--1 bd1 ba2.4k sqft102 Deen Blvd #1, Auburndale, FL 33823Off Market
- $--1 bd1 ba2.4k sqft102 Deen Blvd #2, Auburndale, FL 33823Off Market

- $184,0373 bd2 ba1k sqft108 Deen Blvd, Auburndale, FL 33823Off Market

- $887,7004 bd4 ba3.6k sqft2160 Lake Ariana Blvd, Auburndale, FL 33823Off Market

- $380,6004 bd2 ba2.1k sqft103 Deen Blvd, Auburndale, FL 33823Off Market
- $258,0003 bd2 ba1.3k sqft105 Deen Blvd, Auburndale, FL 33823Sold
- $601,4005 bd4 ba3.3k sqft2162 Lake Ariana Blvd, Auburndale, FL 33823Off Market
- $324,6003 bd2 ba1.2k sqft2164 Lake Ariana Blvd, Auburndale, FL 33823Off Market
Nearby schools
GreatSchools rating
- 2/10Lena Vista Elementary SchoolGrades: PK-5Distance: 0.7 mi
- 3/10Jere L. Stambaugh Middle SchoolGrades: 6-8Distance: 1.4 mi
- 3/10Auburndale Senior High SchoolGrades: PK,9-12Distance: 1.6 mi
Get a cash offer in 3 minutes
Find out how much your home could sell for in as little as 3 minutes with a no-obligation cash offer.
Estimated market value
$372,900
Get a cash offer in 3 minutes
Find out how much your home could sell for in as little as 3 minutes with a no-obligation cash offer.
Estimated market value
$372,900
- Florida
- Polk County
- Auburndale
- 33823
- 102 DEEN BOULEVARD
Nearby cities
Nearby zip codes
Other Auburndale Topics
