This beautifully maintained 2-bedroom, 2-bathroom ranch-style home in Hidden Springs Adult Community is your perfect opportunity for comfortable living. The open floor plan creates plenty of opportunity to entertain with a spacious living room, 9 ft graduated ceilings, flowing freely into the dining and kitchen areas. Enjoy the extended viewing area of the casement windows in the living area that provide the ease of opening and closing windows for soft, fresh breezes. This lovely home welcomes you with two large bedrooms with adjoining private full bathrooms and spacious walk-in closets. The country-style kitchen features the warmth of wooden cabinetry, a peninsula counter with studio seating as well as a skylight welcoming natural lighting. The kitchen and laundry appliances come with the home including washer and dryer; stove, refrigerator and microwave. The laundry area is conveniently located next to the kitchen with added utility/storage area and offers a convenient outside entrance and comfortable porch area, great for grilling in the summer months. Upgrades include Pella windows; the water heater installed 2021; Carrier heat pump installed in 2015, which has been regularly serviced. The outside shed offers added storage. The two parking spaces keep your cars off the road and easy to access. The landscape is professionally maintained . The property is conveniently located near the entrance to the community off Township Line Rd, walking distance to the post boxes and close by the extra parking area for your family gatherings.
Sold for $194,000
$194,000
102 Deerfield Dr, Souderton, PA 18964
2beds
1,344sqft
Single Family Residence
Built in 1992
-- sqft lot
$249,300 Zestimate®
$144/sqft
$2,342 Estimated rent
Home value
$249,300
$227,000 - $274,000
$2,342/mo
Zestimate® history
Owner options
List your home for rent
$2,342/mo
Rent Zestimate®
Find your next renter with Zillow Rental Manager. Plus, with online applications, you can quickly screen prospective tenants – for free.
$2,342/mo
Rent Zestimate®
Refinance and save
$1,344/mo
Est. payment
Refinancing to a lower rate could help reduce your monthly payments and save thousands over the life of the loan.
$1,344/mo
Est. payment
Explore your selling options
Work with a Zillow partner agent
Leverage their expertise and Zillow's premium Showcase listings to get your home seen by more buyers.
Get startedList with your own agent
Get your home in front of millions of buyers by listing it on Zillow.
Learn how to do itSell it yourself
Take full control of how buyers see your home on Zillow by listing For Sale by Owner (FSBO).
List your homeWhat's special
Ranch - style homeComfortable porch areaOpen floor planLaundry areaStorage areaStudio seatingExtended viewing area
Zillow last checked:
Listing updated:
Listed by:
Sherry Russell 215-378-1251,
Alderfer Auction & Realty
Bought with:
Scott Kelley, RM419115
American Foursquare Realty LLC
Source: Bright MLS,MLS#: PAMC2099426
Facts & features
Interior
Bedrooms & bathrooms
- Bedrooms: 2
- Bathrooms: 2
- Full bathrooms: 2
- Main level bathrooms: 2
- Main level bedrooms: 2
Rooms
- Room types: Living Room, Dining Room, Primary Bedroom, Kitchen, Bedroom 1
Basement
- Area: 0
Heating
- Heat Pump, Electric
Cooling
- Central Air, Electric
Appliances
- Included: Dishwasher, Disposal, Dryer, Microwave, Oven/Range - Electric, Refrigerator, Washer, Electric Water Heater
- Laundry: Has Laundry, Main Level
Features
- Breakfast Area, Ceiling Fan(s), Combination Dining/Living, Combination Kitchen/Dining, Entry Level Bedroom, Open Floorplan, Kitchen - Country, Primary Bath(s), Walk-In Closet(s)
- Flooring: Carpet, Laminate
- Windows: Replacement, Skylight(s)
- Has basement: No
- Has fireplace: No
Interior area
- Total structure area: 1,344
- Total interior livable area: 1,344 sqft
- Finished area above ground: 1,344
- Finished area below ground: 0
Property
Parking
- Total spaces: 2
- Parking features: Asphalt, Driveway
- Uncovered spaces: 2
Accessibility
- Accessibility features: None
Features
- Levels: One
- Stories: 1
- Pool features: Community
Lot
- Features: Sloped
Details
- Additional structures: Above Grade, Below Grade
- Parcel number: 340005021255
- Zoning: R
- Special conditions: Standard
Construction
Type & style
- Home type: SingleFamily
- Architectural style: Ranch/Rambler
- Property subtype: Single Family Residence
Materials
- Vinyl Siding
- Foundation: Slab
- Roof: Asphalt
Condition
- Excellent
- New construction: No
- Year built: 1992
Utilities & green energy
- Electric: Underground, Circuit Breakers
- Sewer: Public Sewer
- Water: Public
Community & HOA
Community
- Senior community: Yes
- Subdivision: Hidden Springs
HOA
- Has HOA: No
- Services included: Health Club, Pool(s), Recreation Facility, Snow Removal, Trash
- HOA name: HOME OWNERS COMMITTE
Location
- Region: Souderton
- Municipality: FRANCONIA TWP
Financial & listing details
- Price per square foot: $144/sqft
- Tax assessed value: $41,610
- Annual tax amount: $1,648
- Date on market: 4/2/2024
- Listing agreement: Exclusive Right To Sell
- Listing terms: Conventional,Cash
- Inclusions: Appliances Including Wash And Dryer, Refrigerator, Microwave And Additional Household Items
- Ownership: Fee Simple
Price history
| Date | Event | Price |
|---|---|---|
| 6/6/2024 | Sold | $194,000+2.6%$144/sqft |
Source:  Bright MLS #PAMC2099426 Report a problem Bright MLS #PAMC2099426 Report a problem | ||
| 4/20/2024 | Pending sale | $189,000$141/sqft |
Source: Bright MLS #PAMC2099426 Report a problem | ||
| 4/18/2024 | Listed for sale | $189,000$141/sqft |
Source: Bright MLS #PAMC2099426 Report a problem | ||
Public tax history
| Year | Property taxes | Tax assessment |
|---|---|---|
| 2025 | $1,743 +5.8% | $41,610 |
| 2024 | $1,648 | $41,610 |
| 2023 | $1,648 +6.6% | $41,610 |
| 2022 | $1,546 +2.2% | $41,610 |
| 2021 | $1,513 +1.3% | $41,610 |
| 2020 | $1,494 +1.4% | $41,610 |
| 2019 | $1,474 +2.1% | $41,610 |
| 2018 | $1,444 +1.5% | $41,610 |
| 2017 | $1,422 +0.6% | $41,610 |
| 2016 | $1,413 +2.2% | $41,610 |
| 2015 | $1,382 +1.2% | $41,610 |
| 2014 | $1,365 +1.1% | $41,610 |
| 2013 | $1,350 +2.9% | $41,610 |
| 2012 | $1,312 +6.2% | $41,610 |
| 2011 | $1,235 +3.6% | $41,610 |
| 2010 | $1,192 +1.8% | $41,610 |
| 2009 | $1,171 +0.2% | $41,610 |
| 2008 | $1,169 +2.6% | -- |
| 2007 | $1,139 +3.6% | -- |
| 2006 | $1,099 +5.3% | -- |
| 2005 | $1,044 +7% | -- |
| 2004 | $976 +8% | -- |
| 2003 | $904 +3.6% | -- |
| 2002 | $873 +4.7% | -- |
| 2000 | $834 +2.5% | -- |
| 1999 | $814 | -- |
Find assessor info on the county website
Neighborhood: 18964
Nearby homes
- $221,5002 bd2 ba1.3k sqft10 Cloverdale Way, Souderton, PA 18964Off Market
- $227,3002 bd2 ba1.3k sqft15 Clovedale Way, Souderton, PA 18964Off Market

- $309,7003 bd2 ba1.3k sqft16 Cloverdale Way, Souderton, PA 18964Off Market
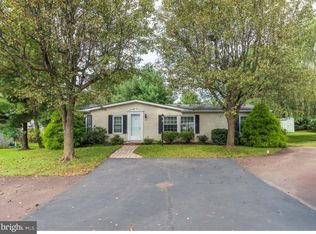
- $296,5003 bd2 ba1.6k sqft100 Deerfield Dr, Souderton, PA 18964Off Market
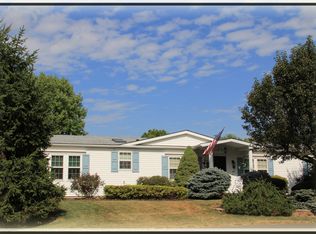
- $200,3002 bd2 ba1.3k sqft12 Cloverdale Way, Souderton, PA 18964Off Market
- $253,2002 bd2 ba1.5k sqft11 Canterbury Way, Souderton, PA 18964Off Market
- $214,5002 bd2 ba1k sqft104 Deerfield Dr, Souderton, PA 18964Off Market
- $218,5002 bd2 ba1.3k sqft11 Cloverdale Way, Souderton, PA 18964Off Market
Nearby schools
GreatSchools rating
- 8/10West Broad Street El SchoolGrades: K-5Distance: 1.4 mi
- 4/10Indian Crest Middle SchoolGrades: 6-8Distance: 1.9 mi
- 9/10Souderton Area Senior High SchoolGrades: 9-12Distance: 2.7 mi
Schools provided by the listing agent
- High: Souderton Area Senior
- District: Souderton Area
Source: Bright MLS. This data may not be complete. We recommend contacting the local school district to confirm school assignments for this home.
Get a cash offer in 3 minutes
Find out how much your home could sell for in as little as 3 minutes with a no-obligation cash offer.
Estimated market value
$249,300
Get a cash offer in 3 minutes
Find out how much your home could sell for in as little as 3 minutes with a no-obligation cash offer.
Estimated market value
$249,300
- Pennsylvania
- Montgomery County
- Souderton
- 18964
- 102 Deerfield Dr
Nearby cities
Nearby zip codes
Other Souderton Topics
