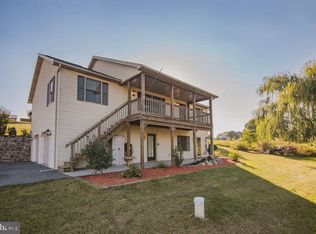
Nestled in the charming Brick Church Estates, this delightful ranch-style home offers a perfect blend of comfort and functionality. With 1,428 square feet of thoughtfully designed living space, this residence features five spacious bedrooms and two full bathrooms, ideal for both relaxation and entertaining. Step inside to discover a warm and inviting interior, highlighted by a traditional floor plan that seamlessly connects the family room to the kitchen. The kitchen boasts an island, perfect for casual dining, and is equipped with modern appliances including a built-in microwave, dishwasher, and electric stove. Enjoy cozy evenings in the family room. The primary suite features a walk-in closet and a bathroom with a walk-in shower, providing a private retreat. Additional highlights include a combination dining area and a partially finished basement, offering endless possibilities for customization. Outside, the home features a welcoming deck and porch, perfect for enjoying morning coffee. The exterior is crafted with durable vinyl siding, ensuring low maintenance. Located in a vibrant community, residents benefit from nearby parks, excellent schools, and convenient public services. Enjoy leisurely strolls in the neighborhood or take advantage of local amenities that enhance the quality of life. This home is not just a place to live; it's a place to thrive. Experience the warmth and comfort of Brick Church Estates today!
Sold for $329,900
Street View
$329,900
102 Deerview Dr, Newville, PA 17241
5beds
1,728sqft
Single Family Residence
Built in 2006
1.02 Acres Lot
$334,500 Zestimate®
$191/sqft
$2,149 Estimated rent
Home value
$334,500
$311,000 - $358,000
$2,149/mo
Zestimate® history
Owner options
List your home for rent
$2,149/mo
Rent Zestimate®
Find your next renter with Zillow Rental Manager. Plus, with online applications, you can quickly screen prospective tenants – for free.
$2,149/mo
Rent Zestimate®
Refinance and save
$2,086/mo
Est. payment
Refinancing to a lower rate could help reduce your monthly payments and save thousands over the life of the loan.
$2,086/mo
Est. payment
Explore your selling options
Work with a Zillow partner agent
Leverage their expertise and Zillow's premium Showcase listings to get your home seen by more buyers.
Get startedList with your own agent
Get your home in front of millions of buyers by listing it on Zillow.
Learn how to do itSell it yourself
Take full control of how buyers see your home on Zillow by listing For Sale by Owner (FSBO).
List your homeWhat's special
Five spacious bedroomsCombination dining areaWarm and inviting interior
Zillow last checked:
Listing updated:
Listed by:
Ryan Reed 717-512-0097,
Realty ONE Group Unlimited
Bought with:
Kelly Shulenberger
RE/MAX 1st Advantage
Source: Bright MLS,MLS#: PACB2049056
Facts & features
Interior
Bedrooms & bathrooms
- Bedrooms: 5
- Bathrooms: 2
- Full bathrooms: 2
- Main level bathrooms: 2
- Main level bedrooms: 3
Rooms
- Room types: Primary Bedroom, Bedroom 2, Bedroom 3, Bedroom 4, Bedroom 5, Office, Bathroom 1, Bathroom 2
Primary bedroom
- Features: Walk-In Closet(s), Flooring - Carpet, Attached Bathroom
- Level: Main
- Area: 180 Square Feet
- Dimensions: 12 X 15
Bedroom 2
- Features: Walk-In Closet(s)
- Level: Main
- Area: 110 Square Feet
- Dimensions: 10 X 11
Bedroom 3
- Features: Walk-In Closet(s)
- Level: Main
- Area: 110 Square Feet
- Dimensions: 10 X 11
Bedroom 4
- Level: Lower
Bedroom 5
- Level: Lower
Bathroom 1
- Level: Main
Bathroom 2
- Level: Main
Office
- Features: Basement - Finished
- Level: Lower
- Area: 121 Square Feet
- Dimensions: 11 X 11
Heating
- Heat Pump, Electric
Cooling
- Central Air, Electric
Appliances
- Included: Microwave, Dishwasher, Dryer, Refrigerator, Washer, Cooktop, Electric Water Heater
Features
- Bathroom - Walk-In Shower, Bathroom - Tub Shower, Ceiling Fan(s), Combination Kitchen/Dining, Dining Area, Floor Plan - Traditional, Family Room Off Kitchen, Kitchen Island, Recessed Lighting, Walk-In Closet(s)
- Flooring: Carpet, Laminate
- Basement: Full,Partially Finished,Interior Entry
- Has fireplace: No
Interior area
- Total structure area: 2,828
- Total interior livable area: 1,728 sqft
- Finished area above ground: 1,428
- Finished area below ground: 300
Property
Parking
- Total spaces: 6
- Parking features: Garage Faces Side, Attached, Driveway, On Street, Off Street
- Attached garage spaces: 2
- Uncovered spaces: 4
Accessibility
- Accessibility features: None
Features
- Levels: One
- Stories: 1
- Patio & porch: Deck, Porch
- Exterior features: Other
- Pool features: None
Lot
- Size: 1.02 Acres
Details
- Additional structures: Above Grade, Below Grade
- Parcel number: 43060031080
- Zoning: RESIDENTIAL
- Special conditions: Standard
Construction
Type & style
- Home type: SingleFamily
- Architectural style: Ranch/Rambler
- Property subtype: Single Family Residence
Materials
- Frame, Stick Built, Vinyl Siding
- Foundation: Other
- Roof: Architectural Shingle
Condition
- Average
- New construction: No
- Year built: 2006
Utilities & green energy
- Electric: 200+ Amp Service
- Sewer: On Site Septic
- Water: Well
Community & HOA
Community
- Subdivision: Brick Church Estates
HOA
- Has HOA: No
Location
- Region: Newville
- Municipality: UPPER FRANKFORD TWP
Financial & listing details
- Price per square foot: $191/sqft
- Tax assessed value: $204,100
- Annual tax amount: $3,943
- Date on market: 12/5/2025
- Listing agreement: Exclusive Right To Sell
- Listing terms: Cash,Conventional,FHA,USDA Loan,VA Loan
- Inclusions: Fridgerator
- Ownership: Fee Simple
Price history
| Date | Event | Price |
|---|---|---|
| 3/5/2026 | Sold | $329,900$191/sqft |
Source:  Bright MLS #PACB2049056 Report a problem Bright MLS #PACB2049056 Report a problem | ||
| 2/10/2026 | Pending sale | $329,900$191/sqft |
Source: Bright MLS #PACB2049056 Report a problem | ||
| 1/20/2026 | Contingent | $329,900$191/sqft |
Source: Bright MLS #PACB2049056 Report a problem | ||
| 1/12/2026 | Price change | $329,900-5.7%$191/sqft |
Source: Bright MLS #PACB2049056 Report a problem | ||
| 1/11/2026 | Price change | $349,900-1.4%$202/sqft |
Source: Bright MLS #PACB2049056 Report a problem | ||
| 1/3/2026 | Price change | $354,900-1.4%$205/sqft |
Source: Bright MLS #PACB2049056 Report a problem | ||
| 12/5/2025 | Listed for sale | $359,900+51.5%$208/sqft |
Source: Bright MLS #PACB2049056 Report a problem | ||
| 5/31/2018 | Sold | $237,500+5.6%$137/sqft |
Source: Public Record Report a problem | ||
| 4/13/2018 | Pending sale | $225,000$130/sqft |
Source: Coldwell Banker Residential Brokerage - Camp Hill #1000362526 Report a problem | ||
| 4/10/2018 | Listed for sale | $225,000+7.2%$130/sqft |
Source: Coldwell Banker Residential Brokerage - Camp Hill #1000362526 Report a problem | ||
| 8/10/2013 | Listing removed | $209,900$121/sqft |
Source: RE/MAX REALTY ASSOCIATES #10236526 Report a problem | ||
| 4/20/2013 | Listed for sale | $209,900+300.6%$121/sqft |
Source: RE/MAX REALTY ASSOCIATES #10236526 Report a problem | ||
| 8/3/2006 | Sold | $52,400+49.7%$30/sqft |
Source: Public Record Report a problem | ||
| 7/16/2004 | Sold | $35,000$20/sqft |
Source: Public Record Report a problem | ||
Public tax history
| Year | Property taxes | Tax assessment |
|---|---|---|
| 2025 | $3,911 +2.8% | $204,100 |
| 2024 | $3,806 +1.3% | $204,100 |
| 2023 | $3,757 +2.2% | $204,100 |
| 2022 | $3,678 | $204,100 |
| 2021 | $3,678 +5% | $204,100 |
| 2020 | $3,504 +580.7% | $204,100 |
| 2019 | $515 -84.8% | $204,100 |
| 2018 | $3,381 | $204,100 |
| 2017 | -- | $204,100 |
| 2016 | -- | $204,100 |
| 2015 | -- | $204,100 |
| 2014 | -- | $204,100 |
| 2013 | -- | $204,100 |
| 2012 | -- | $204,100 |
| 2011 | -- | $204,100 +21.5% |
| 2010 | -- | $168,010 |
| 2009 | -- | $168,010 |
| 2008 | -- | $168,010 |
| 2007 | -- | $168,010 |
Find assessor info on the county website
Neighborhood: 17241
Nearby homes
- $450,5004 bd2 ba2.5k sqft100 Deerview Dr, Newville, PA 17241Off Market
- $361,8003 bd3 ba1.5k sqft104 Deerview Dr, Newville, PA 17241Off Market
- $355,9003 bd2 ba1.9k sqft192 Brick Church Rd, Newville, PA 17241Off Market
- $295,0003 bd2 ba1.9k sqft194 Brick Church Rd, Newville, PA 17241Sold
- $656,0005 bd2 ba3.2k sqft103 Deerview Dr, Newville, PA 17241Off Market
- $509,0004 bd2 ba2.1k sqft105 Deerview Dr, Newville, PA 17241Off Market
- $350,0003 bd4 ba1.7k sqft10 Center Rd, Newville, PA 17241Sold
- $379,9003 bd3 ba2k sqft106 Deerview Dr, Newville, PA 17241Off Market
Nearby schools
GreatSchools rating
- 5/10Newville Elementary SchoolGrades: K-5Distance: 3 mi
- 7/10Big Spring Middle SchoolGrades: 6-8Distance: 2.6 mi
- 6/10Big Spring High SchoolGrades: 9-12Distance: 2.9 mi
Schools provided by the listing agent
- High: Big Spring
- District: Big Spring
Source: Bright MLS. This data may not be complete. We recommend contacting the local school district to confirm school assignments for this home.


Get pre-qualified for a loan
At Zillow Home Loans, we can pre-qualify you in as little as 5 minutes with no impact to your credit score.An equal housing lender. NMLS #10287.
Sell for more on Zillow
Get a Zillow Showcase℠ listing at no additional cost and you could sell for .
$334,500
2% more
+$6,690
With Zillow Showcase(estimated)
$341,190
- Pennsylvania
- Cumberland County
- Newville
- 17241
- 102 Deerview Dr
Nearby cities
Nearby zip codes
Other Newville Topics
