Skip main navigation
Sold for $725,000
  • $725,000

    102 Delaware Ave, Hamilton, VA 20158

    3beds
    1,904sqft
    Single Family Residence
    Built in 2003
    0.69 Acres Lot
    $726,700 Zestimate®
    $381/sqft
    $3,551 Estimated rent

    Home value

    $726,700

    $690,000 - $763,000

    $3,551/mo

    Zestimate® history
    Loading
    Loading...

    Owner options

    List your home for rent

    $3,551/mo

    Rent Zestimate®

    Find your next renter with Zillow Rental Manager. Plus, with online applications, you can quickly screen prospective tenants – for free.

    Learn more

    $3,551/mo

    Rent Zestimate®

    Refinance and save

    $4,331/mo

    Est. payment

    Refinancing to a lower rate could help reduce your monthly payments and save thousands over the life of the loan.

    See today's rates

    $4,331/mo

    Est. payment

    Explore your selling options

    Work with a Zillow partner agent

    Leverage their expertise and Zillow's premium Showcase listings to get your home seen by more buyers.

    Get started

    List with your own agent

    Get your home in front of millions of buyers by listing it on Zillow.

    Learn how to do it

    Sell it yourself

    Take full control of how buyers see your home on Zillow by listing For Sale by Owner (FSBO).

    List your home

    What's special

    Wood-burning fireplaceRefinished flooringSerene backyardGenerous lotWarm welcoming family roomRecessed lightingBacking to trees
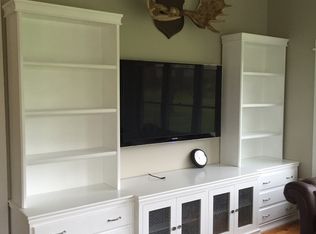
    Welcome to this beautifully maintained custom-built Colonial nestled in the heart of Hamilton, offering the perfect blend of timeless craftsmanship, thoughtful updates, and a peaceful natural setting. Situated on a generous lot and backing to trees, this property provides both privacy and charm in a highly desirable in-town location—with no HOA. This inviting 3-bedroom, 2.5-bath home features a spacious and functional layout, including formal living and dining rooms, and a warm, welcoming family room centered around a wood-burning fireplace with a newly replaced liner (2026). The kitchen has been tastefully refreshed with new tile flooring (2025) and offers ample cabinetry, an island, and a bright breakfast area overlooking the backyard. Upstairs, the expansive primary suite includes a large walk-in closet and an en-suite bath with double vanities. Additionally, bathrooms have been updated in 2025, adding a fresh, modern touch. Throughout the home, you’ll find refinished flooring (2016), recessed lighting, and custom blackout curtains, enhancing both comfort and style. Step outside to enjoy the large deck and serene backyard—perfect for relaxing or entertaining—complete with a hot tub/jacuzzi that conveys. The exterior has seen significant improvements, including a new roof and gutters (2023), newly redone driveway and stone walkway (2025), adding to the home’s curb appeal and long-term value. Major systems have been well maintained and updated, including HVAC (2017), hot water heater (2016), washer and dryer (2016), and refrigerator (2025). The home also features a robust 400-gallon water filtration system with dual pressurizers and softener, plus a deodorizer replaced in 2024, ensuring high-quality water throughout. A radon mitigation system (2016) is already in place for added peace of mind, along with a new thermostat (2025). With quality construction, numerous upgrades, and a tranquil setting that backs to nature, this home truly offers the best of small-town living with modern conveniences. A rare opportunity in Hamilton—don’t miss it!

    Zillow last checked:

    Listing updated:

    Listed by:

    Mr. Faraz Behvandi 703-587-5379,

    CENTURY 21 New Millennium

    Bought with:

    Chris Craddock, 0225207192

    EXP Realty, LLC

    Mrs. Lindsey Young, 0225211129

    EXP Realty, LLC

    Source: Bright MLS,MLS#: VALO2121930MLS Logo

    Facts & features

    Interior

    Bedrooms & bathrooms
    • Bedrooms: 3
    • Bathrooms: 3
    • Full bathrooms: 2
    • 1/2 bathrooms: 1
    • Main level bathrooms: 1
    Primary bedroom
    • Features: Flooring - Carpet
    • Level: Upper
    • Area: 208 Square Feet
    • Dimensions: 13 X 16
    Bedroom 2
    • Features: Flooring - Carpet
    • Level: Upper
    • Area: 132 Square Feet
    • Dimensions: 11 X 12
    Bedroom 3
    • Features: Flooring - Carpet
    • Level: Upper
    • Area: 132 Square Feet
    • Dimensions: 11 X 12
    Basement
    • Level: Lower
    Breakfast room
    • Features: Flooring - Vinyl
    • Level: Main
    • Area: 96 Square Feet
    • Dimensions: 8 X 12
    Dining room
    • Features: Flooring - Carpet
    • Level: Main
    • Area: 132 Square Feet
    • Dimensions: 11 X 12
    Family room
    • Features: Flooring - Carpet, Fireplace - Wood Burning
    • Level: Main
    • Area: 182 Square Feet
    • Dimensions: 13 X 14
    Foyer
    • Features: Flooring - HardWood
    • Level: Main
    Kitchen
    • Features: Flooring - Vinyl
    • Level: Main
    • Area: 112 Square Feet
    • Dimensions: 8 X 14
    Living room
    • Features: Flooring - Carpet
    • Level: Main
    • Area: 144 Square Feet
    • Dimensions: 12 X 12
    Other
    • Level: Main
    Heating
    • Forced Air, Heat Pump, Electric
    Cooling
    • Central Air, Heat Pump, Electric
    Appliances
    • Included: Dishwasher, Disposal, Exhaust Fan, Ice Maker, Microwave, Oven/Range - Electric, Range Hood, Refrigerator, Electric Water Heater
    Features
    • Breakfast Area, Family Room Off Kitchen, Kitchen Island, Dining Area, Primary Bath(s), Floor Plan - Traditional
    • Flooring: Wood
    • Doors: Six Panel, Sliding Glass
    • Windows: Double Pane Windows, Screens
    • Basement: Connecting Stairway,Exterior Entry,Sump Pump,Full,Unfinished,Walk-Out Access
    • Number of fireplaces: 1
    • Fireplace features: Mantel(s), Screen, Wood Burning
    Interior area
    • Total structure area: 2,856
    • Total interior livable area: 1,904 sqft
    • Finished area above ground: 1,904
    • Finished area below ground: 0

    Property

    Parking
    • Total spaces: 1
    • Parking features: Garage Faces Front, Garage Door Opener, Asphalt, Driveway, Attached
    • Attached garage spaces: 1
    • Has uncovered spaces: Yes
    Accessibility
    • Accessibility features: None
    Features
    • Levels: Three
    • Stories: 3
    • Patio & porch: Deck, Roof
    • Exterior features: Chimney Cap(s), Rain Gutters
    • Pool features: None
    • Has spa: Yes
    • Spa features: Hot Tub
    • Has view: Yes
    • View description: Garden, Trees/Woods
    Lot
    • Size: 0.69 Acres
    • Features: Backs to Trees
    Details
    • Additional structures: Above Grade, Below Grade
    • Parcel number: 418495240000
    • Zoning: JLMA2
    • Special conditions: Third Party Approval,Standard

    Construction

    Type & style
    • Home type: SingleFamily
    • Architectural style: Colonial
    • Property subtype: Single Family Residence
    Materials
    • Vinyl Siding
    • Foundation: Concrete Perimeter
    • Roof: Shingle
    Condition
    • New construction: No
    • Year built: 2003
    Details
    • Builder name: J ROWLEY HOMES

    Utilities & green energy

    • Sewer: Public Sewer
    • Water: Well
    • Utilities for property: Cable Available

    Community & neighborhood

    Location
    • Region: Hamilton
    • Subdivision: Town Of Hamilton

    Other

    Other facts
    • Listing agreement: Exclusive Right To Sell
    • Ownership: Fee Simple

    Price history

    DateEventPrice
    5/26/2026Sold$725,000$381/sqft
    Source: Bright MLS #VALO2121930 Report a problem
    5/20/2026Pending sale$725,000$381/sqft
    Source: Bright MLS #VALO2121930 Report a problem
    4/28/2026Contingent$725,000$381/sqft
    Source: Bright MLS #VALO2121930 Report a problem
    4/24/2026Listed for sale$725,000+88.3%$381/sqft
    Source: Bright MLS #VALO2121930 Report a problem
    3/25/2016Sold$385,000+1.3%$202/sqft
    Source: Public Record Report a problem
    2/11/2016Pending sale$379,900$200/sqft
    Source: DLP REALTY LLC #LO9523005 Report a problem
    1/15/2016Price change$379,900-4.8%$200/sqft
    Source: DLP REALTY LLC #LO9523005 Report a problem
    12/15/2015Price change$399,000-7.2%$210/sqft
    Source: Homepath #LO9523005 Report a problem
    11/14/2015Listed for sale$430,000+11.3%$226/sqft
    Source: Homepath #LO9523005 Report a problem
    9/22/2015Sold$386,250+10.4%$203/sqft
    Source: Public Record Report a problem
    1/23/2004Sold$349,900+169.2%$184/sqft
    Source: Public Record Report a problem
    10/23/2002Sold$130,000$68/sqft
    Source: Agent Provided Report a problem

    Public tax history

    YearProperty taxesTax assessment
    2025$4,979 -2.7%$618,550 +4.5%
    2024$5,120 +9%$591,850 +10.2%
    2023$4,698 +6.8%$536,920 +8.6%
    2022$4,399 +1.3%$494,300 +11.5%
    2021$4,344 -0.4%$443,240 +5.2%
    2020$4,361 +0%$421,330 +1.5%
    2019$4,361 +1.1%$415,230 +4.5%
    2018$4,312 +0.6%$397,390 +4.3%
    2017$4,287 +7.2%$381,090 +6.7%
    2016$4,000 $357,130 +60.2%
    2015$4,000 +2.3%$222,980 +6.6%
    2014$3,911 0%$209,240 +7.2%
    2013$3,911 $195,200
    2012-- --
    2011-- --
    2010-- --
    2009-- $381,100 -10.8%
    2008-- $427,300 -12.6%
    2007-- $488,700 +6.7%
    2006-- $457,800 +24.2%
    2005-- $368,600 +5.5%
    2004-- $349,400 +121.4%
    2003-- $157,800 +16.3%
    2002-- $135,700 +14.9%
    2001-- $118,100

    Find assessor info on the county website

    Neighborhood: 20158

    Nearby schools

    GreatSchools rating
    Schools provided by the listing agent
    • Elementary: Hamilton
    • Middle: Blue Ridge
    • High: Loudoun Valley
    • District: Loudoun County Public Schools

    Source: Bright MLS. This data may not be complete. We recommend contacting the local school district to confirm school assignments for this home.

    Get a cash offer in 3 minutes
    Find out how much your home could sell for in as little as 3 minutes with a no-obligation cash offer.
    Estimated market value
    $726,700
    Get a cash offer in 3 minutes
    Find out how much your home could sell for in as little as 3 minutes with a no-obligation cash offer.
    Estimated market value
    $726,700