Welcome to 102 Della Lane where you will discover the perfect combination of charm & quality. The massive wrap around porch welcomes family & friends as they pass under two skylights into the beautiful 2-story foyer showcasing the open staircase. This home has a full (1,488sf) finished basement with a rec room, office/craft room, game room & a full bathroom. In the last 4 years the homeowners have replaced the furnace, A/C, roof, water heater, skylights, sump pump, gutters & downspouts along with the installation of the new, on trend laminate wood flooring. The kitchen has a ceramic backsplash with coordinating counters & a cooktop island with extra seating. The eating area & its ceiling both have a unique octagon shape and is surrounded by windows that provide front row views of this beautiful yard which sits on over 1/2 of an acre. The focal point of the family room is the marble fireplace with its raised hearth & the accent wall showcasing the custom millwork. On the 1st floor you will also discover a large laundry room with so many cabinets & a utility tub, a 1/2 bathroom, a living room & separate dining room. While walking through these rooms you will see access doors to the wrap around porch, chair rails, crown molding, beautiful trim around the entries of each room, plenty of storage & even 2 pocket doors making it easy to keep everyone in the same place! Upstairs is the supersized master suite that has a palladium window, and a very unique ceiling, a walk-in closet & a private full bathroom with a jetted tub & separate shower. The other 2 bedrooms share a full hallway bathroom that is complete with 2 storage closets & another skylight. This home has plenty of space for everyone & so much to enjoy. The massive deck surrounding the inground pool is ready for all your guests with its newer liner, new solar reel & cover, new Nautilus Robot Pool Cleaner & a new pool filter. This home is close to shopping, the local restaurants & the quaint downtown of Oswego with its festivals, parks & walking paths. Welcome to Herren's Run...one of Oswego's best kept secrets!
Closed
$445,000
102 Della Ln, Oswego, IL 60543
3beds
2,660sqft
Single Family Residence
Built in 1988
0.59 Acres Lot
$500,600 Zestimate®
$167/sqft
$3,757 Estimated rent
Home value
$500,600
$476,000 - $526,000
$3,757/mo
Zestimate® history
Owner options
List your home for rent
$3,757/mo
Rent Zestimate®
Find your next renter with Zillow Rental Manager. Plus, with online applications, you can quickly screen prospective tenants – for free.
$3,757/mo
Rent Zestimate®
Refinance and save
$3,328/mo
Est. payment
Refinancing to a lower rate could help reduce your monthly payments and save thousands over the life of the loan.
$3,328/mo
Est. payment
Explore your selling options
Work with a Zillow partner agent
Leverage their expertise and Zillow's premium Showcase listings to get your home seen by more buyers.
Get startedList with your own agent
Get your home in front of millions of buyers by listing it on Zillow.
Learn how to do itSell it yourself
Take full control of how buyers see your home on Zillow by listing For Sale by Owner (FSBO).
List your homeWhat's special
Zillow last checked:
Listing updated:
Listed by:
Carol Guist 630-244-6808,
Baird & Warner
Bought with:
Lisa Wolf
Keller Williams North Shore West
Kimberly Zahand
Keller Williams North Shore West
Source: MRED as distributed by MLS GRID,MLS#: 12067503
Facts & features
Interior
Bedrooms & bathrooms
- Bedrooms: 3
- Bathrooms: 4
- Full bathrooms: 3
- 1/2 bathrooms: 1
Rooms
- Room types: Eating Area, Office, Bonus Room, Recreation Room, Game Room, Foyer, Utility Room-Lower Level, Walk In Closet
Primary bedroom
- Features: Flooring (Carpet), Window Treatments (All), Bathroom (Full, Whirlpool & Sep Shwr)
- Level: Second
- Area: 286 Square Feet
- Dimensions: 22X13
Bedroom 2
- Features: Flooring (Carpet), Window Treatments (All)
- Level: Second
- Area: 132 Square Feet
- Dimensions: 12X11
Bedroom 3
- Features: Flooring (Carpet), Window Treatments (All)
- Level: Second
- Area: 130 Square Feet
- Dimensions: 13X10
Bonus room
- Features: Flooring (Other)
- Level: Basement
- Area: 209 Square Feet
- Dimensions: 19X11
Dining room
- Features: Flooring (Hardwood), Window Treatments (All)
- Level: Main
- Area: 169 Square Feet
- Dimensions: 13X13
Eating area
- Features: Flooring (Wood Laminate), Window Treatments (All)
- Level: Main
- Area: 104 Square Feet
- Dimensions: 13X8
Family room
- Features: Flooring (Wood Laminate)
- Level: Main
- Area: 221 Square Feet
- Dimensions: 17X13
Foyer
- Features: Flooring (Wood Laminate)
- Level: Main
- Area: 169 Square Feet
- Dimensions: 13X13
Game room
- Features: Flooring (Other)
- Level: Basement
- Area: 264 Square Feet
- Dimensions: 22X12
Kitchen
- Features: Kitchen (Eating Area-Breakfast Bar, Eating Area-Table Space, Island), Flooring (Wood Laminate), Window Treatments (All)
- Level: Main
- Area: 208 Square Feet
- Dimensions: 16X13
Laundry
- Features: Flooring (Wood Laminate)
- Level: Main
- Area: 81 Square Feet
- Dimensions: 9X9
Living room
- Features: Flooring (Carpet), Window Treatments (All)
- Level: Main
- Area: 247 Square Feet
- Dimensions: 19X13
Office
- Features: Flooring (Other)
- Level: Basement
- Area: 144 Square Feet
- Dimensions: 12X12
Recreation room
- Features: Flooring (Other)
- Level: Basement
- Area: 336 Square Feet
- Dimensions: 28X12
Other
- Features: Flooring (Other)
- Level: Basement
- Area: 65 Square Feet
- Dimensions: 13X5
Walk in closet
- Features: Flooring (Carpet)
- Level: Second
- Area: 42 Square Feet
- Dimensions: 7X6
Heating
- Natural Gas, Forced Air
Cooling
- Central Air
Appliances
- Included: Range, Microwave, Dishwasher, Refrigerator, Freezer, Washer, Dryer, Disposal, Trash Compactor, Cooktop, Water Softener Owned
- Laundry: Main Level
Features
- Cathedral Ceiling(s), Walk-In Closet(s), Special Millwork
- Flooring: Hardwood, Laminate
- Windows: Screens, Skylight(s)
- Basement: Finished,Full
- Number of fireplaces: 2
- Fireplace features: Wood Burning, Attached Fireplace Doors/Screen, Gas Starter, Family Room, Basement
Interior area
- Total structure area: 0
- Total interior livable area: 2,660 sqft
Property
Parking
- Total spaces: 2
- Parking features: Asphalt, Garage Door Opener, On Site, Garage Owned, Attached, Garage
- Attached garage spaces: 2
- Has uncovered spaces: Yes
Accessibility
- Accessibility features: No Disability Access
Features
- Stories: 2
- Patio & porch: Deck, Porch
- Pool features: In Ground
Lot
- Size: 0.59 Acres
- Dimensions: 116.49X48.21X162.36X143.08X166.85
- Features: Corner Lot
Details
- Parcel number: 0316180001
- Special conditions: None
- Other equipment: Water-Softener Owned, Ceiling Fan(s), Sump Pump
Construction
Type & style
- Home type: SingleFamily
- Property subtype: Single Family Residence
Materials
- Cedar
- Roof: Asphalt
Condition
- New construction: No
- Year built: 1988
Utilities & green energy
- Sewer: Public Sewer
- Water: Public
Community & HOA
Community
- Features: Lake, Curbs, Sidewalks, Street Lights, Street Paved
- Security: Carbon Monoxide Detector(s)
- Subdivision: Herren's Run
HOA
- Services included: None
Location
- Region: Oswego
Financial & listing details
- Price per square foot: $167/sqft
- Tax assessed value: $395,766
- Annual tax amount: $9,445
- Date on market: 5/30/2024
- Listing terms: Conventional
- Ownership: Fee Simple
Price history
| Date | Event | Price |
|---|---|---|
| 9/27/2024 | Sold | $445,000-3.3%$167/sqft |
Source:  MRED as distributed by MLS GRID #12067503 Report a problem MRED as distributed by MLS GRID #12067503 Report a problem | ||
| 7/26/2024 | Price change | $460,000-3.2%$173/sqft |
Source: MRED as distributed by MLS GRID #12067503 Report a problem | ||
| 7/5/2024 | Price change | $475,000-3%$179/sqft |
Source: MRED as distributed by MLS GRID #12067503 Report a problem | ||
| 5/30/2024 | Listed for sale | $489,900$184/sqft |
Source: MRED as distributed by MLS GRID #12067503 Report a problem | ||
Public tax history
| Year | Property taxes | Tax assessment |
|---|---|---|
| 2024 | $9,731 +3% | $131,922 +11% |
| 2023 | $9,446 +7.8% | $118,848 +10% |
| 2022 | $8,763 -1.3% | $108,044 +2% |
| 2021 | $8,882 -1% | $105,926 |
| 2020 | $8,970 +0.5% | $105,926 +3.3% |
| 2019 | $8,921 | $102,556 +2.3% |
| 2018 | $8,921 | $100,250 +4% |
| 2017 | -- | $96,395 +5.5% |
| 2016 | $8,879 +1.5% | $91,370 +6% |
| 2015 | $8,749 | $86,198 +4% |
| 2014 | $8,749 | $82,883 -1% |
| 2013 | -- | $83,720 -3% |
| 2012 | -- | $86,346 -7% |
| 2011 | -- | $92,845 -3% |
| 2010 | -- | $95,717 -17.3% |
| 2009 | -- | $115,781 +7.3% |
| 2008 | -- | $107,942 +3% |
| 2007 | -- | $104,798 |
| 2006 | $7,518 | $104,798 +6.7% |
| 2005 | -- | $98,218 +6.5% |
| 2004 | $6,731 +10.9% | $92,224 +4.1% |
| 2003 | $6,070 | $88,563 +8.5% |
| 2002 | $6,070 +5.5% | $81,625 +2.9% |
| 2001 | $5,753 +2.9% | $79,325 +5.5% |
| 2000 | $5,592 | $75,190 |
Find assessor info on the county website
Neighborhood: 60543
Nearby homes
- $584,300-- bd-- ba4.1k sqft104 Della Ln, Oswego, IL 60543Off Market
- $469,100-- bd-- ba2.4k sqft106 Della Ln, Oswego, IL 60543Off Market
- $495,400-- bd-- ba2.6k sqft101 Della Ln, Oswego, IL 60543Off Market
- $950,0004 bd3 ba3.1k sqft3614 Wolf Rd, Oswego, IL 60543For Sale
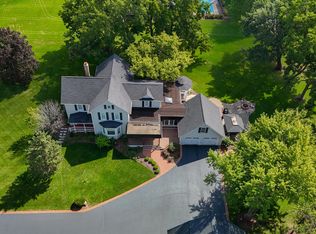
- $521,200-- bd-- ba2.8k sqft103 Della Ln, Oswego, IL 60543Off Market
- $521,5004 bd3 ba2.6k sqft108 Della Ln, Oswego, IL 60543Off Market
- $478,800-- bd-- ba2.1k sqft105 Della Ln, Oswego, IL 60543Off Market
- $619,8005 bd4 ba-- sqft269 Willington Way, Oswego, IL 60543Off Market
Nearby schools
GreatSchools rating
- 7/10Southbury Elementary SchoolGrades: K-5Distance: 0.6 mi
- 6/10Traughber Jr High SchoolGrades: 6-8Distance: 1.2 mi
- 8/10Oswego High SchoolGrades: 9-12Distance: 0.6 mi
Schools provided by the listing agent
- Elementary: Southbury Elementary School
- Middle: Traughber Junior High School
- High: Oswego High School
- District: 308
Source: MRED as distributed by MLS GRID. This data may not be complete. We recommend contacting the local school district to confirm school assignments for this home.
Get a cash offer in 3 minutes
Find out how much your home could sell for in as little as 3 minutes with a no-obligation cash offer.
Estimated market value
$500,600
Get a cash offer in 3 minutes
Find out how much your home could sell for in as little as 3 minutes with a no-obligation cash offer.
Estimated market value
$500,600
- Illinois
- Kendall County
- Oswego
- 60543
- 102 Della Ln
