Charming 3-Bedroom Ranch with Unlimited Potential in Uncasville! Welcome to 102 Derry Hill Rd-a classic 1,130 sq. ft. single-story ranch home situated on a peaceful 0.42-acre lot. Offering classic single-level living, this property is ideal for first-time buyers, downsizers, or anyone looking to customize a solid, well-built home. Key Features: Comfortable Layout: Features 3 well-proportioned bedrooms and 1 full bath across 1,130 sq. ft. of efficient living space. Full Basement & Garage: Expansive 1,130 sq. ft. full unfinished basement with drive-in garage access-perfect for workshop space, extra storage, or future expansion potential. Generous Yard: Enjoy a level 0.42-acre lot providing plenty of outdoor space for gardening, entertaining, or relaxation. Low-Maintenance Exterior: Durable vinyl siding and frame construction. Prime Location: Situated in a quiet, established neighborhood with easy access to Route 32, I-395, Mohegan Sun, and local shops and schools. Whether you're looking to move right in or bring your own design ideas to life, this home provides a fantastic foundation in a convenient Montville location. Schedule your showing today!
Under contract
Price cut: $10K (9/21)
$339,900
102 Derry Hill Road, Montville, CT 06382
3beds
1,130sqft
Single Family Residence
Built in 1966
0.42 Acres Lot
$-- Zestimate®
$301/sqft
$-- HOA
What's special
Efficient living space
- 41 days
- 942
- 89
Zillow last checked:
Listing updated:
Listed by:
Brian R. Hammett (860)303-3400,
Hammett Real Estate 860-303-3400
Source: Smart MLS,MLS#: 24200719
Facts & features
Interior
Bedrooms & bathrooms
- Bedrooms: 3
- Bathrooms: 1
- Full bathrooms: 1
Primary bedroom
- Level: Main
Bedroom
- Level: Main
Bedroom
- Level: Main
Dining room
- Level: Main
Living room
- Level: Main
Heating
- Hot Water, Oil
Cooling
- Window Unit(s)
Appliances
- Included: Electric Range, Refrigerator, Water Heater
Features
- Basement: Full
- Attic: Pull Down Stairs
- Has fireplace: No
Interior area
- Total structure area: 1,130
- Total interior livable area: 1,130 sqft
- Finished area above ground: 1,130
Property
Lot
- Size: 0.42 Acres
- Features: Few Trees, Level
Details
- Parcel number: 2432762
- Zoning: R40
Construction
Type & style
- Home type: SingleFamily
- Architectural style: Ranch
- Property subtype: Single Family Residence
Materials
- Vinyl Siding
- Foundation: Concrete Perimeter
- Roof: Asphalt
Condition
- New construction: No
- Year built: 1966
Utilities & green energy
- Sewer: Septic Tank
- Water: Well
Community & HOA
HOA
- Has HOA: No
Location
- Region: Uncasville
Financial & listing details
- Price per square foot: $301/sqft
- Tax assessed value: $146,370
- Annual tax amount: $4,600
- Date on market: 8/20/2026
Estimated market value
Not available
Estimated sales range
Not available
Not available
Price history
| Date | Event | Price |
|---|---|---|
| 9/22/2026 | Pending sale | $339,900$301/sqft |
Source:  Smart MLS #24200719 Report a problem Smart MLS #24200719 Report a problem | ||
| 9/21/2026 | Price change | $339,900-2.9%$301/sqft |
Source: Smart MLS #24200719 Report a problem | ||
| 9/4/2026 | Price change | $349,900-5.4%$310/sqft |
Source: Smart MLS #24200719 Report a problem | ||
| 8/20/2026 | Listed for sale | $369,900$327/sqft |
Source: Smart MLS #24200719 Report a problem | ||
Public tax history
| Year | Property taxes | Tax assessment |
|---|---|---|
| 2025 | $4,226 +4% | $146,370 |
| 2024 | $4,065 | $146,370 |
| 2023 | $4,065 +4% | $146,370 |
| 2022 | $3,910 +10.2% | $146,370 +31% |
| 2021 | $3,549 -1.9% | $111,770 |
| 2020 | $3,619 -0.4% | $111,770 |
| 2019 | $3,634 +2.5% | $111,770 |
| 2018 | $3,546 +0.1% | $111,770 |
| 2017 | $3,543 +9.1% | $111,770 +5.4% |
| 2016 | $3,246 +1.7% | $106,050 |
| 2015 | $3,191 +2.4% | $106,050 |
| 2014 | $3,115 +1.1% | $106,050 |
| 2013 | $3,082 -0.9% | $106,050 |
| 2012 | $3,110 -2.1% | $106,050 -23.2% |
| 2011 | $3,177 +2.7% | $138,110 |
| 2010 | $3,094 +4.5% | $138,110 |
| 2009 | $2,960 +2.1% | $138,110 |
| 2008 | $2,900 | $138,110 |
| 2007 | $2,900 +15.9% | $138,110 +64.8% |
| 2006 | $2,503 +2.6% | $83,830 |
| 2005 | $2,439 +4% | $83,830 |
| 2004 | $2,345 +2.2% | $83,830 +0% |
| 2003 | $2,294 +23.9% | $83,800 +20% |
| 1999 | $1,851 | $69,860 |
Find assessor info on the county website
Monthly payment
Est. payment
Payment breakdown
Explore the cost of this home by adjusting the details. Changes won't be saved.Climate risks
Neighborhood: 06382
Similar homes
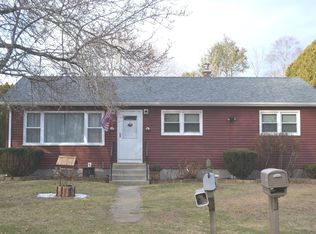
- $375,0003 bd2 ba1.4k sqft210 Maple Avenue, Montville, CT 06382For Sale

 MLS ID #24209818, Olivia D. Evans, KEY Real Estate Services LLC. Smart MLS
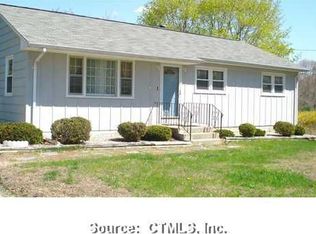
 - $349,9003 bd2 ba1.1k sqft144 Woodland Drive, Montville, CT 06382For Sale
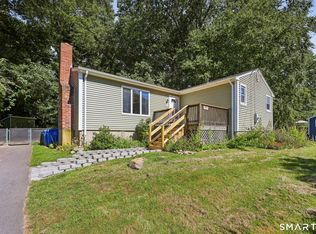 MLS ID #24196868, Laura Ballirano, William Raveis Real Estate. Smart MLS
 - $285,0003 bd1 ba1k sqft31 Dydo Drive, Montville, CT 06382For Sale
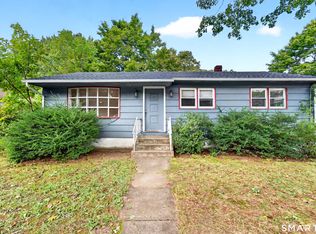 MLS ID #24210033, Holly Powell, Berkshire Hathaway NE Prop.. Smart MLS
 - $350,0002 bd2 ba1.1k sqft95 Cottonwood Lane, Montville, CT 06382For Sale
 MLS ID #24208968, Ann Carpenter, RE/MAX on the Bay. Smart MLS
 - $379,0003 bd2 ba1.3k sqft32 Pollys Lane, Montville, CT 06382For SaleMLS ID #24199552, Banglian Gao, United Realty Plus. Smart MLS
- $339,9903 bd1 ba936 sqft416 Cherry Lane, Montville, CT 06370For SaleMLS ID #24208713, Madelyn Knowles, RE/MAX on the Bay. Smart MLS
- $310,0003 bd1 ba920 sqft49 Maple Avenue, Montville, CT 06382For SaleMLS ID #24168465, Michael A. Hernandez, Signature Realty LLC. Smart MLS
- $299,0002 bd3 ba1.1k sqft31 Hewitt Drive, Montville, CT 06382For SaleMLS ID #24194648, Carol A. Roux, Kazantzis Real Estate, LLC. Smart MLS
- $339,0004 bd1 ba1.1k sqft42 Oak Hill Road, Montville, CT 06370For SaleMLS ID #24206987, Charene Clark, Coldwell Banker Realty. Smart MLS
- $365,0003 bd3 ba1.1k sqft21 Terrace Drive, Montville, CT 06370For SaleMLS ID #24207398, Irene Donovan, Miskiewicz Real Estate, Mary. Smart MLS
- $335,0004 bd2 ba1.3k sqft16 Roseleah Drive, Waterford, CT 06385For SaleMLS ID #24208738, Michelle Sireci, KEY Real Estate Services LLC. Smart MLS
- $350,0003 bd2 ba1.4k sqft127 Maple Street, Norwich, CT 06360For SaleMLS ID #24200029, Anabel Morocho, Real Broker CT, LLC. Smart MLS
- $395,0003 bd1 ba1.3k sqft60 Mohegan Road, Norwich, CT 06360For SaleMLS ID #24210195, Irene Donovan, Miskiewicz Real Estate, Mary. Smart MLS
- $344,9004 bd3 ba1.4k sqft64 Peck Street, Norwich, CT 06360For SaleMLS ID #24209158, Lisa Gagnon, Stone & Vale, LLC. Smart MLS
- $319,9002 bd2 ba1.2k sqft3 Indian Hill Road, Montville, CT 06382For SaleMLS ID #24192441, Scott Pellerin, Coldwell Banker Realty. Smart MLS
- $379,0003 bd1 ba992 sqft49 Christy Hill Road, Ledyard, CT 06335For SaleMLS ID #24179983, David Tobin, William Raveis Real Estate. Smart MLS
- $305,0003 bd1 ba1.1k sqft12 Wintergreen Drive, Waterford, CT 06385For SaleMLS ID #24196848, Nancy L. Gunderman, William Raveis Real Estate. Smart MLS
- $365,0004 bd2 ba1.5k sqft113 Meeting House Lane, Ledyard, CT 06339For SaleMLS ID #24200615, Amaurys Valdera, Brokerbe Inc.. Smart MLS
