Skip main navigation
Sold for $675,000
  • $675,000

    102 Devonshire Ct, Forsyth, GA 31029

    4beds
    2,685sqft
    Single Family Residence, Residential
    Built in 2010
    1.42 Acres Lot
    $723,600 Zestimate®
    $251/sqft
    $2,599 Estimated rent

    Home value

    $723,600

    $687,000 - $760,000

    $2,599/mo

    Zestimate® history
    Loading
    Loading...

    Owner options

    List your home for rent

    $2,599/mo

    Rent Zestimate®

    Find your next renter with Zillow Rental Manager. Plus, with online applications, you can quickly screen prospective tenants – for free.

    Learn more

    $2,599/mo

    Rent Zestimate®

    Refinance and save

    $4,002/mo

    Est. payment

    Refinancing to a lower rate could help reduce your monthly payments and save thousands over the life of the loan.

    See today's rates

    $4,002/mo

    Est. payment

    Explore your selling options

    Work with a Zillow partner agent

    Leverage their expertise and Zillow's premium Showcase listings to get your home seen by more buyers.

    Get started

    List with your own agent

    Get your home in front of millions of buyers by listing it on Zillow.

    Learn how to do it

    Sell it yourself

    Take full control of how buyers see your home on Zillow by listing For Sale by Owner (FSBO).

    List your home

    What's special

    Additional living spaceGolf courseBonus roomSheet rockGame roomWondrous basementTennis courts
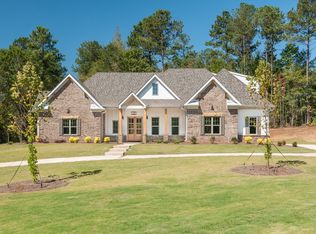
    Welcome to this beautiful home that truly has it all! This house has a total of 4 bedrooms, 3 bathrooms, plus a bonus room resulting in plenty of space to accommodate a growing family or hosting guests. This house offers an abundance of space and storage throughout. This house provides a functional layout with the master and guest room conveniently located on the main floor, providing easy access and privacy. With arched cased openings and pediments over all doorways, the architectural details of this home adds a touch of elegance and sophistication. The open kitchen features custom cabinetry, stainless appliances, and granite countertops, making it a dream space for any culinary enthusiast. Nestled off the living room, there is a spacious deck that offers a perfect fusion of privacy, relaxation, and entertainment. The wondrous basement provides additional living space, featuring a spacious living area, game room, and even an in-home gym. There is also a partially finished bathroom in the basement, ready for completion with plumbing, sheet rock, and electricity already in place. Not only does this house impress with its interior features, but it also boasts a beautiful exterior. The lot is situated in a cul-de-sac, providing privacy and a peaceful setting. The exterior of the house has been recently painted, while the interior paint is fairly new, giving the home a fresh and updated look. This house is situated in the highly esteemed neighborhood of River Forest, known for its luxurious living and exclusivity as a gated community. Residents of River Forest have access to numerous amenities, including a golf course, tennis courts, pickleball facilities, two swimming pools, fine dining options, and equestrian activities. The location of this house is particularly advantageous, being conveniently positioned right off of I75. As a result, it is just a 45-minute drive to the bustling Atlanta airport and only 35 minutes away from the city of Macon. This house offers the perfect blend of prestigious living in a well-appointed community with the added benefit of easy access to major transportation hubs. Call or Text Olivia Morrison today to schedule your private showing!

    Zillow last checked:

    Listing updated:

    Listed by:

    Lauren 'Olivia' Morrison 501-416-1569,

    Connie R. Ham Middle Ga Realty, Inc

    Bought with:

    Miriam R. Johnson, 144602

    Properties In The South, LLC

    Source: MGMLS,MLS#: 171267MLS Logo

    Facts & features

    Interior

    Bedrooms & bathrooms
    • Bedrooms: 4
    • Bathrooms: 3
    • Full bathrooms: 3
    Primary bedroom
    • Features: Carpet
    • Level: First
    • Area: 247
    • Dimensions: 19.00 X 13.00
    Bedroom 2
    • Features: Carpet
    • Level: First
    • Area: 149.5
    • Dimensions: 11.50 X 13.00
    Bedroom 3
    • Features: Carpet
    • Level: Second
    • Area: 128.4
    • Dimensions: 12.00 X 10.70
    Bedroom 4
    • Level: Second
    • Area: 133.2
    • Dimensions: 12.00 X 11.10
    Dining room
    • Level: First
    • Area: 140.4
    • Dimensions: 13.00 X 10.80
    Exercise room
    • Level: Lower
    • Area: 385
    • Dimensions: 35.00 X 11.00
    Game room
    • Level: Lower
    • Area: 455
    • Dimensions: 35.00 X 13.00
    Kitchen
    • Level: First
    • Area: 182
    • Dimensions: 14.00 X 13.00
    Living room
    • Level: First
    • Area: 255
    • Dimensions: 15.00 X 17.00
    Living room
    • Level: Lower
    • Area: 272
    • Dimensions: 16.00 X 17.00
    Heating
    • Central
    Cooling
    • Electric, Central Air
    Appliances
    • Included: Built-In Electric Oven, Dishwasher, Gas Cooktop, Microwave, Refrigerator
    • Laundry: Main Level, Laundry Room
    Features
    • Carpet
    • Flooring: Carpet, Ceramic Tile, Hardwood, Other
    • Basement: Walk-Out Access,Exterior Entry,Interior Entry,Full
    • Number of fireplaces: 1
    • Fireplace features: Gas Log, Living Room
    Interior area
    • Total structure area: 5,366
    • Total interior livable area: 2,685 sqft
    • Finished area above ground: 2,685
    • Finished area below ground: 2,302

    Property

    Parking
    • Total spaces: 3
    • Parking features: Garage Door Opener, Garage, Attached
    • Attached garage spaces: 3
    Features
    • Levels: Three Or More
    • Patio & porch: Back, Covered, Deck, Patio
    • Exterior features: Private Yard
    Lot
    • Size: 1.42 Acres
    Details
    • Parcel number: 026M058
    • Special conditions: Standard
    • Horse amenities: Stable(s)

    Construction

    Type & style
    • Home type: SingleFamily
    • Architectural style: Craftsman,Traditional
    • Property subtype: Single Family Residence, Residential
    Materials
    • Stone, Brick
    • Foundation: Block
    • Roof: Shingle
    Condition
    • Resale
    • New construction: No
    • Year built: 2010

    Utilities & green energy

    • Sewer: Septic Tank
    • Water: Public
    • Utilities for property: Cable Available, Electricity Available, Phone Available, Underground Utilities, Water Available

    Community & HOA

    Community
    • Features: Golf, Tennis Court(s), Stable(s), Restaurant, Racquetball, Pool, Playground, Park, Gated, Fitness Center, Clubhouse
    • Security: Security Gate, Security Guard
    • Subdivision: River Forest
    HOA
    • Has HOA: Yes
    Location
    • Region: Forsyth

    Financial & listing details

    • Price per square foot: $251/sqft
    • Tax assessed value: $701,300
    • Annual tax amount: $4,531
    • Date on market: 7/21/2023
    • Cumulative days on market: 18 days
    • Listing agreement: Exclusive Right To Sell
    • Listing terms: Cash,Conventional,FHA,VA Loan
    • Electric utility on property: Yes

    Price history

    DateEventPrice
    8/31/2023Sold$675,000-2%$251/sqft
    Source: MGMLS #171267 Report a problem
    8/8/2023Pending sale$689,000$257/sqft
    Source: MGMLS #171267 Report a problem
    7/21/2023Listed for sale$689,000+119.4%$257/sqft
    Source: GAMLS #20136189 Report a problem
    3/30/2015Sold$314,000$117/sqft
    Source: MGMLS #127248 Report a problem

    Public tax history

    YearProperty taxesTax assessment
    2025$4,467 +8.1%$280,520
    2024$4,133 -12.5%$280,520 +56.4%
    2023$4,722 +4.2%$179,360
    2022$4,531 +0.4%$179,360 +3.6%
    2021$4,515 +23.9%$173,080 +25.6%
    2020$3,644 +2.7%$137,840 +2.7%
    2019$3,548 +1.1%$134,160 +1.1%
    2018$3,510 +6.5%$132,760 +1.1%
    2017$3,297 +5%$131,320 +1.5%
    2016$3,139 $129,320 +0.2%
    2015$3,139 -7.2%$129,080
    2014$3,382 $129,080
    2013-- --
    2012-- --
    2011-- --
    2010-- --
    2009-- $30,000
    2008-- $30,000
    2007-- $30,000
    2006-- $30,000 +100%
    2005-- $15,000
    Find assessor info on the county website

    Neighborhood: 31029

    Nearby schools

    GreatSchools rating
    Schools provided by the listing agent
    • Elementary: Samuel E. Hubbard Elementary
    • Middle: Monroe County Middle
    • High: Mary Persons High

    Source: MGMLS. This data may not be complete. We recommend contacting the local school district to confirm school assignments for this home.

    Get a cash offer in 3 minutes
    Find out how much your home could sell for in as little as 3 minutes with a no-obligation cash offer.
    Estimated market value
    $723,600
    Get a cash offer in 3 minutes
    Find out how much your home could sell for in as little as 3 minutes with a no-obligation cash offer.
    Estimated market value
    $723,600