Skip main navigation
Off market
  • Tax assessed value
    $4,820

    102 Devonshire Dr, Harrison City, PA 15626

    2beds
    952sqft
    MobileManufactured
    Built in 2023
    780 Square Feet Lot
    $-- Zestimate®
    $5/sqft
    $1,372 Estimated rent

    Home value

    Not available

    Estimated sales range

    Not available

    $1,372/mo

    Zestimate® history
    Loading
    Loading...

    Owner options

    List your home for rent

    $1,372/mo

    Rent Zestimate®

    Find your next renter with Zillow Rental Manager. Plus, with online applications, you can quickly screen prospective tenants – for free.

    Learn more

    $1,372/mo

    Rent Zestimate®

    Refinance and save

    $469/mo

    Est. payment

    Refinancing to a lower rate could help reduce your monthly payments and save thousands over the life of the loan.

    See today's rates

    $469/mo

    Est. payment

    Explore your selling options

    Work with a Zillow partner agent

    Leverage their expertise and Zillow's premium Showcase listings to get your home seen by more buyers.

    Get started

    List with your own agent

    Get your home in front of millions of buyers by listing it on Zillow.

    Learn how to do it

    Sell it yourself

    Take full control of how buyers see your home on Zillow by listing For Sale by Owner (FSBO).

    List your home

    What's special

    Real brick skirtingCentral air conditioningSpacious master suiteEn suite bathWalk-in closetDryer hook upsBrushed nickel pulls

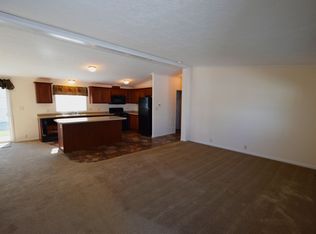
    Downsize your living space, not your lifestyle. This brand new two-bedroom, two bath home features beautiful Indigo siding and is located near the entrance of the community! Diligently installed on a concrete slab and surrounded by real brick skirting, when arriving home enjoy the extra-long carport that will cover multiple cars. One 7” step into the home and that is it for steps! Once in the home, you’re greeted by the spacious living room that opens to the eat in kitchen. The staggered French Country oak kitchen cabinets with brushed nickel pulls add character and functionality within the eat in kitchen. The washer and dryer hook ups are located just outside of the master suite. The spacious master suite boasts a walk-in closet and en suite bath with a walk-in shower. On the opposite side of the home are the second bedroom and bath. In addition, this home features an 8’ x 8’ storage shed, central air conditioning and is sold with an one year warranty!

    This property is off market, which means it's not currently listed for sale or rent on Zillow. This may be different from what's available on other websites or public sources.

    Facts & features

    Interior

    Bedrooms & bathrooms
    • Bedrooms: 2
    • Bathrooms: 2
    • Full bathrooms: 2
    Heating
    • Forced air, Gas
    Cooling
    • Central
    Appliances
    • Included: Dishwasher, Range / Oven, Refrigerator
    Features
    • Flooring: Carpet, Concrete, Linoleum / Vinyl
    • Basement: None
    Interior area
    • Total interior livable area: 952 sqft

    Property

    Parking
    • Total spaces: 2
    • Parking features: Carport, Off-street
    Features
    • Exterior features: Shingle, Vinyl, Brick, Cement / Concrete
    • Has view: Yes
    • View description: None
    Lot
    • Size: 780 Square Feet
    Details
    • Parcel number: 571200006999233

    Construction

    Type & style
    • Home type: MobileManufactured
    Materials
    • Roof: Shake / Shingle
    Condition
    • Year built: 2023

    Community & HOA

    Community
    • Features: Fifty Five Plus Active Community
    • Senior community: Yes
    HOA
    • Has HOA: Yes
    • HOA fee: $444 monthly
    Location
    • Region: Harrison City

    Financial & listing details

    • Price per square foot: $5/sqft
    • Tax assessed value: $4,820
    • Annual tax amount: $575

    Price history

    DateEventPrice
    6/5/2024Listing removed--
    Source: Owner Report a problem
    3/25/2024Pending sale$109,500$115/sqft
    Source: Owner Report a problem
    3/7/2024Listed for sale$109,500$115/sqft
    Source: Owner Report a problem
    1/25/2024Pending sale$109,500$115/sqft
    Source: Owner Report a problem
    12/5/2023Listed for sale$109,500$115/sqft
    Source: Owner Report a problem

    Public tax history

    YearProperty taxesTax assessment
    2022$575 $4,820
    2021$575 +0.4%$4,820
    2020$572 $4,820
    2019$572 +1.3%$4,820
    2018$565 +0.9%$4,820
    2017$560 +4.3%$4,820
    2016$537 $4,820
    2015$537 +1.1%$4,820
    2014$531 +1.1%$4,820
    2013$525 +1.6%$4,820
    2012$517 $4,820
    2011$517 +1.8%$4,820
    2010$508 +4.5%$4,820
    2009$486 $4,820
    2008$486 +1%$4,820
    2007$481 +1.8%$4,820
    2006$473 +2.2%$4,820
    2005$463 +9.7%$4,820
    2004$422 +7.6%$4,820
    2003$392 +6.1%$4,820
    2002$370 +4.9%$4,820
    2000$352 $4,820
    Find assessor info on the county website

    Neighborhood: 15626

    Nearby schools

    GreatSchools rating