Skip main navigation
Off market
  • $525,200

    102 Diane Cir, Groveland, MA 01834

    2beds
    1,789sqft
    Condominium, Townhouse
    Built in 2002
    -- sqft lot
    $525,200 Zestimate®
    $294/sqft
    $3,302 Estimated rent

    Home value

    $525,200

    $499,000 - $551,000

    $3,302/mo

    Zestimate® history
    Loading
    Loading...

    Owner options

    List your home for rent

    $3,302/mo

    Rent Zestimate®

    Find your next renter with Zillow Rental Manager. Plus, with online applications, you can quickly screen prospective tenants – for free.

    Learn more

    $3,302/mo

    Rent Zestimate®

    Refinance and save

    $3,826/mo

    Est. payment

    Refinancing to a lower rate could help reduce your monthly payments and save thousands over the life of the loan.

    See today's rates

    $3,826/mo

    Est. payment

    Explore your selling options

    Work with a Zillow partner agent

    Leverage their expertise and Zillow's premium Showcase listings to get your home seen by more buyers.

    Get started

    List with your own agent

    Get your home in front of millions of buyers by listing it on Zillow.

    Learn how to do it

    Sell it yourself

    Take full control of how buyers see your home on Zillow by listing For Sale by Owner (FSBO).

    List your home

    What's special

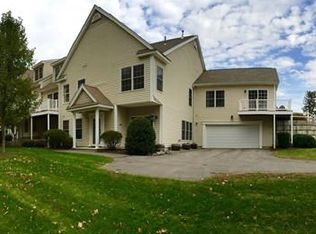
    The one and only homeowner of this property has decided that it's time to move over and allow a new owner to appreciate this lovely home with it's spaciousness and versatile floor plan. You will find it ideal for both entertaining and for hunkering down with two first-floor bedrooms and a second-floor family room/craft area. Vaulted living room ceiling, open concept main area and balcony-style overlook from the second floor family room offers a feeling of openness as well. The attached garage, unfinished basement and back deck off the master bedroom have been greatly enjoyed and there are plenty of storage areas. ***The condominium association fee reflects the valuable onsite amenities as well as the completion of needed updating such as roofs and decks. Showings begin at the Open House, June 4th, 12pm to 3pm.

    This property is off market, which means it's not currently listed for sale or rent on Zillow. This may be different from what's available on other websites or public sources.

    Zillow last checked:

    Listing updated:

    Listed by:

    Diane Itasaka 978-430-4506,

    Amy Spring Realty LLC 603-275-7322

    Bought with:

    Julie Costa

    Keller Williams Realty Evolution

    Source: MLS PIN,MLS#: 73118446

    Facts & features

    Interior

    Bedrooms & bathrooms
    • Bedrooms: 2
    • Bathrooms: 2
    • Full bathrooms: 2
    • Main level bedrooms: 1
    Primary bedroom
    • Features: Bathroom - 3/4, Walk-In Closet(s), Flooring - Wall to Wall Carpet, Deck - Exterior, Exterior Access, Lighting - Overhead
    • Level: First
    • Area: 231
    • Dimensions: 14 x 16.5
    Bedroom 2
    • Features: Flooring - Wall to Wall Carpet, Closet - Double
    • Level: Main,First
    • Area: 129
    • Dimensions: 10.75 x 12
    Primary bathroom
    • Features: Yes
    Bathroom 1
    • Features: Bathroom - Full, Flooring - Vinyl
    • Level: First
    Bathroom 2
    • Features: Bathroom - Full, Flooring - Vinyl
    • Level: First
    Dining room
    • Features: Flooring - Hardwood, Lighting - Overhead
    • Level: First
    • Area: 132
    • Dimensions: 12 x 11
    Family room
    • Features: Flooring - Wall to Wall Carpet, Balcony - Interior, Storage, Lighting - Overhead, Window Seat
    • Level: Second
    • Area: 306
    • Dimensions: 17 x 18
    Kitchen
    • Features: Flooring - Hardwood, Breakfast Bar / Nook, Recessed Lighting, Gas Stove, Lighting - Overhead
    • Level: First
    • Area: 81
    • Dimensions: 9 x 9
    Living room
    • Features: Cathedral Ceiling(s), Ceiling Fan(s), Closet, Flooring - Hardwood, Exterior Access, Open Floorplan, Lighting - Overhead
    • Level: First
    • Area: 272
    • Dimensions: 17 x 16
    Heating
    • Central, Forced Air, Natural Gas, Unit Control
    Cooling
    • Central Air
    Appliances
    • Included: Range, Dishwasher, Refrigerator, Washer, Dryer
    • Laundry: Main Level, First Floor, In Unit
    Features
    • Storage, Finish - Sheetrock
    • Flooring: Wood, Tile, Carpet
    • Doors: Storm Door(s)
    • Windows: Screens
    • Has basement: Yes
    • Has fireplace: No
    • Common walls with other units/homes: 2+ Common Walls
    Interior area
    • Total structure area: 1,789
    • Total interior livable area: 1,789 sqft

    Property

    Parking
    • Total spaces: 2
    • Parking features: Attached, Off Street
    • Attached garage spaces: 1
    • Uncovered spaces: 1
    Features
    • Entry location: Unit Placement(Street)
    • Patio & porch: Porch
    • Exterior features: Porch, Screens
    Details
    • Parcel number: 4438258
    • Zoning: RB

    Construction

    Type & style
    • Home type: Townhouse
    • Property subtype: Condominium, Townhouse
    • Attached to another structure: Yes
    Materials
    • Conventional (2x4-2x6)
    • Roof: Shingle
    Condition
    • Year built: 2002

    Utilities & green energy

    • Electric: Circuit Breakers
    • Sewer: Public Sewer
    • Water: Public
    • Utilities for property: for Gas Range

    Community & HOA

    Community
    • Features: Public Transportation, Shopping, Park, Walk/Jog Trails, Medical Facility, Adult Community
    • Senior community: Yes
    HOA
    • Amenities included: Recreation Facilities, Fitness Center, Clubroom, Clubhouse
    • Services included: Insurance, Maintenance Structure, Road Maintenance, Maintenance Grounds, Snow Removal, Trash, Reserve Funds
    • HOA fee: $565 monthly
    Location
    • Region: Groveland

    Financial & listing details

    • Price per square foot: $294/sqft
    • Tax assessed value: $461,400
    • Annual tax amount: $6,058
    • Date on market: 1/19/2026
    • Exclusions: Two Bookcases In The Second Floor Family Room.

    Price history

    DateEventPrice
    6/30/2023Sold$435,000$243/sqft
    Source: MLS PIN #73118446 Report a problem
    6/1/2023Listed for sale$435,000+39.7%$243/sqft
    Source: MLS PIN #73118446 Report a problem
    2/10/2003Sold$311,385$174/sqft
    Source: Public Record Report a problem

    Public tax history

    YearProperty taxesTax assessment
    2025$5,535 -7%$436,200 -0.7%
    2024$5,949 -1.8%$439,400 -4.8%
    2023$6,058 $461,400
    2022$6,058 +2.7%$461,400 +15.1%
    2021$5,900 +12.6%$400,800 +7.4%
    2020$5,242 +6.6%$373,100 +8.9%
    2019$4,916 +1.9%$342,600 +4.4%
    2018$4,823 +2.8%$328,300 +2.7%
    2017$4,692 -1.8%$319,600 +1%
    2016$4,776 +9.5%$316,500 +6%
    2015$4,361 +7.1%$298,500 +10.4%
    2014$4,072 +3.1%$270,400 -0.8%
    2013$3,949 +9.1%$272,700 -2.3%
    2012$3,621 +14.6%$279,000 +10.8%
    2011$3,160 -3.6%$251,800 -8.4%
    2010$3,278 -9.2%$274,800 -16.5%
    2009$3,609 -1.2%$329,000 -8.7%
    2008$3,651 +8.4%$360,400 +4.6%
    2007$3,368 +4.6%$344,700 +2.6%
    2006$3,221 +18.9%$335,900 +16.3%
    2005$2,710 -7.9%$288,900
    2004$2,944 $288,900
    Find assessor info on the county website

    Neighborhood: 01834

    Nearby schools

    GreatSchools rating
    Schools provided by the listing agent
    • Elementary: Bagnall
    • Middle: Pentucket
    • High: Pentucket

    Source: MLS PIN. This data may not be complete. We recommend contacting the local school district to confirm school assignments for this home.

    Get a cash offer in 3 minutes
    Find out how much your home could sell for in as little as 3 minutes with a no-obligation cash offer.
    Estimated market value
    $525,200
    Get a cash offer in 3 minutes
    Find out how much your home could sell for in as little as 3 minutes with a no-obligation cash offer.
    Estimated market value
    $525,200